The planning and construction of American theatres
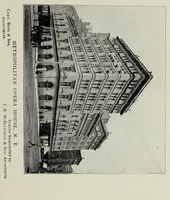
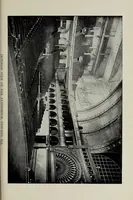
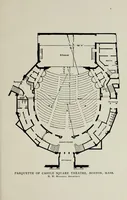
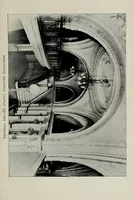
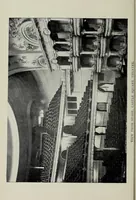
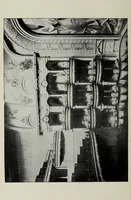
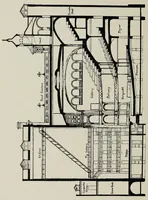
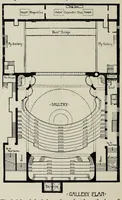
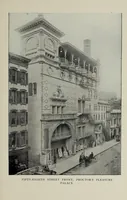
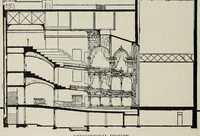
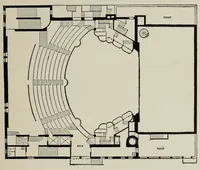
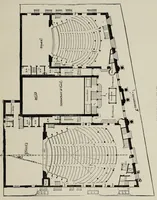
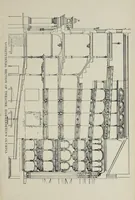
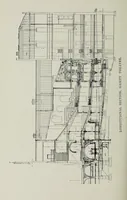
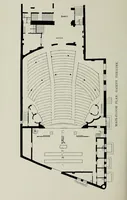
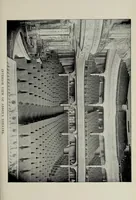
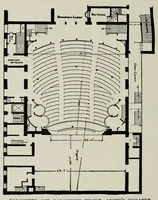
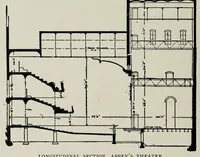
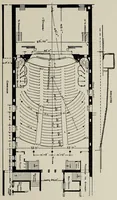
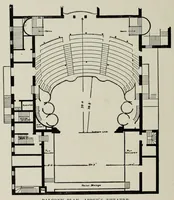
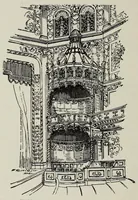
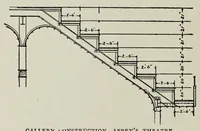
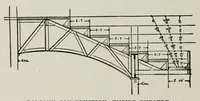
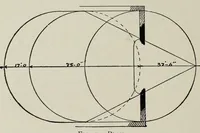
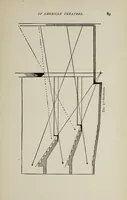
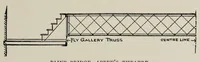
A technical architecture treatise by William Harvey Birkmire, published in New York in 1903, written for architects and theatre builders planning American playhouses. The pictures are measured line drawings: a longitudinal section cutting through stairs, balcony and proscenium, several floor plans of auditorium seating with stage and lobby layouts, and a rotated cross-section of a historic theatre with its galleries labelled. A designer could take from them the tiered rake of seating and the clean hatched-line conventions of architectural plans.