The planning and construction of American theatres (1903)
Birkmire, Wm. H. (William Harvey), 1860-1924 · New York : J. Wiley · leaf 162
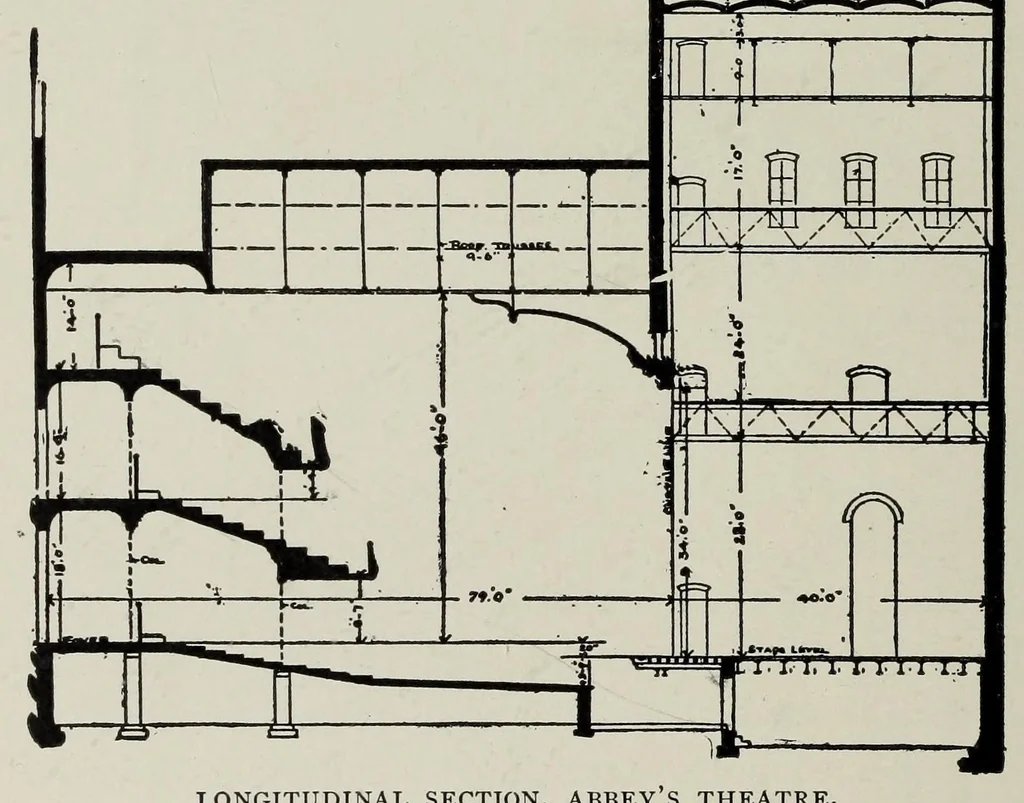
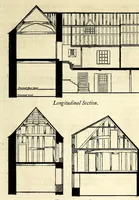
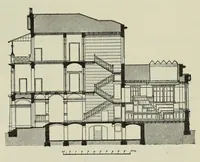
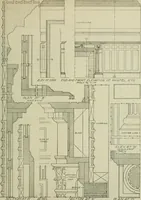
rquette floor gradually rises toward the boxes at the orchestra to meet the lowest step at that point. The height of the balcony floor above the foyer-level is i& feet, the lowest step 8 feet 7 inches above the same point. The lower step of the balcony descends 20 inches from the centre toward the… … LONGITUDINAL SECTION, ABBEY'S THEATRE. The gallery-floor, as shown by this section, is 16 feet 4 inches above the balcony, and 4 feet 4 inches at the lowest step. The upper step is level, and the first step descends 2 feet 10 inches toward the boxes; the difference of height is made up in the…
Theater architecture
Internet Archive · Getty Research Institute · Public domain (published before 1931). Free to use for anything.