The planning and construction of American theatres (1903)
Birkmire, Wm. H. (William Harvey), 1860-1924 · New York : J. Wiley · leaf 94
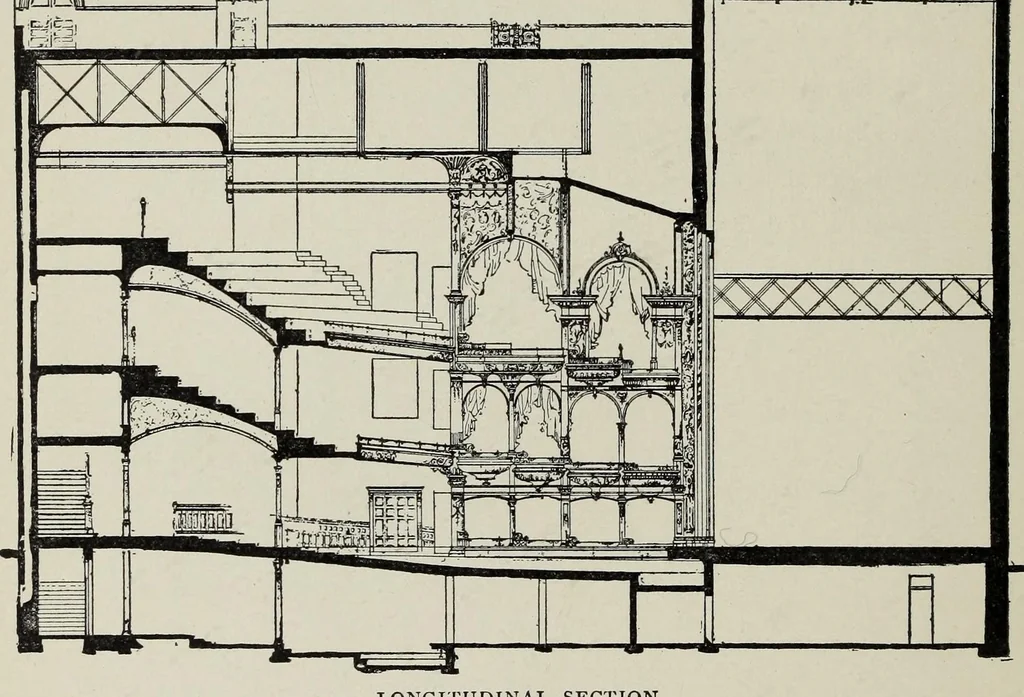
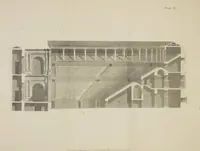
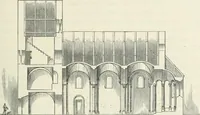
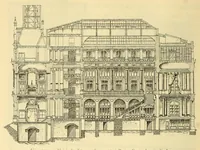
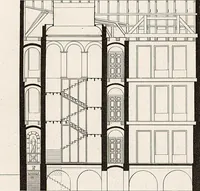
THE PLANNING AND CONSTRUCTION 34 The main auditorium is reached through a vestibule and lobby paved in mosaic tile, with three huge oaken doors, arched and illuminated with art glass, opening upon a foyer 60 feet in length and shown upon the ground-floor plan. The vestibule mentioned above has an… … LONGITUDINAL SECTION. The ground-floor, in addition to the entrances, contains foyer, parquette, and parquette circle, eight boxes, manager's room, toilets, box-office, and superintendent's office. There are upon this floor five emergency exits : two at the back of the foyer, 6 feet wide, leading…
Theater architecture
Internet Archive · Getty Research Institute · Public domain (published before 1931). Free to use for anything.