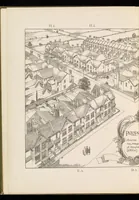
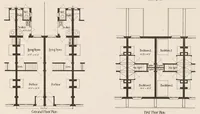
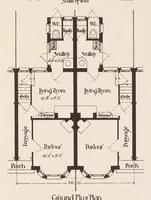
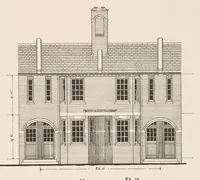
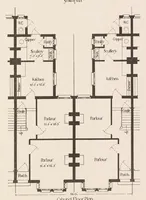
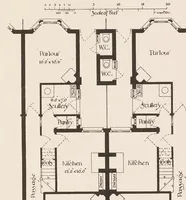
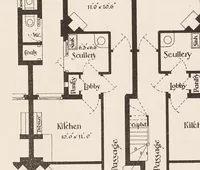
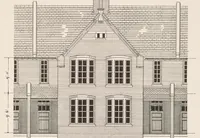
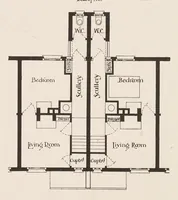
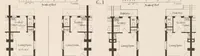
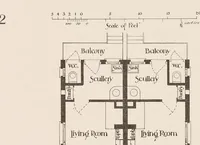
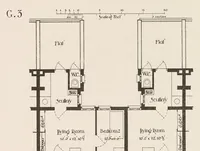
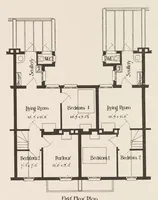
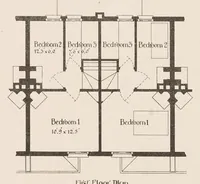
Houses for the working classes in urban districts. Comprising 30 typical and improved plans arranged in groups, with elevations for each, and block plans, &c., also introductory and descriptive text, general notes on planning, tables giving sizes of rooms, cubic contents, cost, &c., with an appendix giving extracts from the local government model, and London county council byelaws
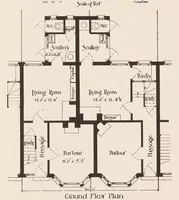
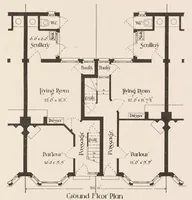
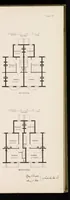
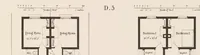
A 1900 London architectural pattern book by Sydney White Cranfield, published by B. T. Batsford, presenting thirty typical plans for working-class housing in urban districts, with elevations, block plans, and cost tables. Its pictures are measured floor plans of paired terrace houses showing bedrooms, parlours, kitchens, scullery and WC arrangements with dimensions written in each room, useful to a designer studying compact domestic layouts and the way rooms are labelled and drawn in line.