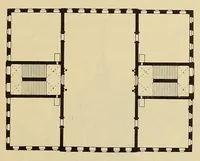
Houses for the working classes in urban districts. Comprising 30 typical and improved plans arranged in groups, with elevations for each, and block plans, &c., also introductory and descriptive text, general notes on planning, tables giving sizes of rooms, cubic contents, cost, &c., with an appendix giving extracts from the local government model, and London county council byelaws (1900)
Cranfield, Sydney White · London, B. T. Batsford · leaf 36
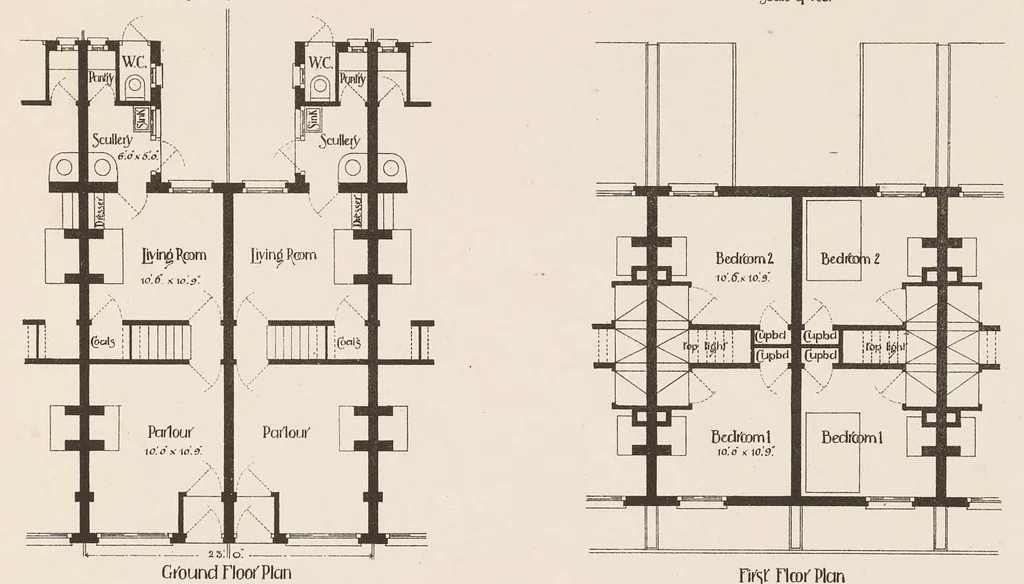
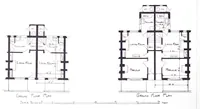
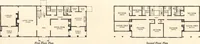
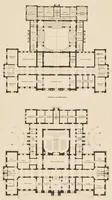
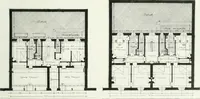
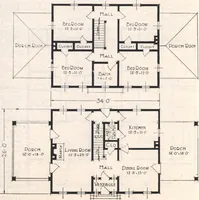
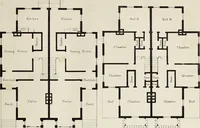
Plate 1. 10 5 ‘0 0 20 9435210 D 0 19 20 i gee Tare TiN IL Se T Scaile of Feet o metres 10950 Scale of Feet sinelies … Ground Floor Plan First Floor Plan 349210 5 10 1s 20 Si Nee eee ee es San Sealeof eet S medion mS Secteof Teel Fmelies Bedioorn 10.65 x 919° 10,0x5.6: 24|l 0 E = Ground Floor Plan Tis! Floor Plan J Akerman,Photolith London
Architecture, Domestic -- Designs and plans · Working class -- Dwellings
Internet Archive · Getty Research Institute · Public domain (published before 1931). Free to use for anything.