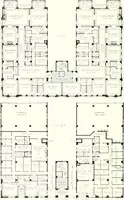
Houses for the working classes in urban districts. Comprising 30 typical and improved plans arranged in groups, with elevations for each, and block plans, &c., also introductory and descriptive text, general notes on planning, tables giving sizes of rooms, cubic contents, cost, &c., with an appendix giving extracts from the local government model, and London county council byelaws (1900)
Cranfield, Sydney White · London, B. T. Batsford · leaf 64
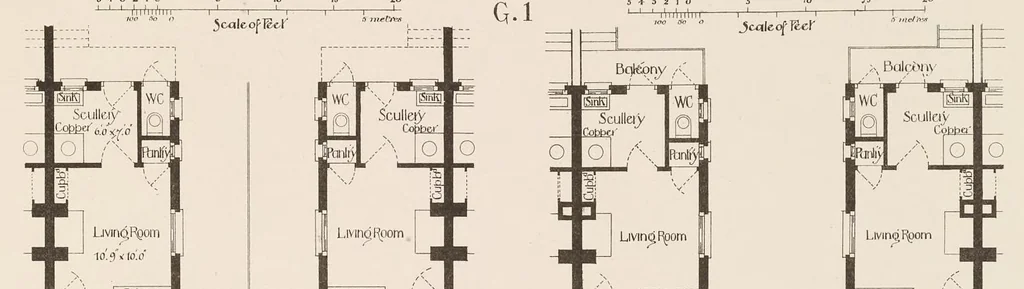
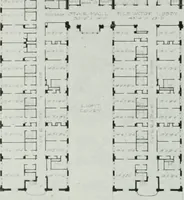
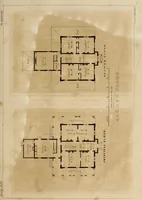
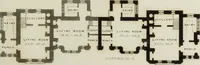
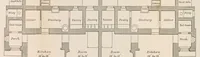
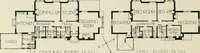
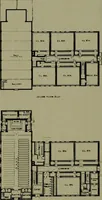
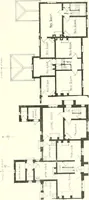
543210 5 10 15 20 ~ 543210 5 10 45 20 UNA a ce ae G 1 ut q : i eT … I Pre: ] Bedioom Bedioom 116 «12.104 Parlour’ | Parlout Parlour” Parlour’ 11.6'6° 9.1053 11.6 x 16.5. Poich 54.0; -——— a aS Giound Floor Plan Firs Floor Plan i lo 15 20 Balcony =) Z Scullery | i living Room || Tiviné Room 40.9 10.0" Janding edicom 1 Bediwm 11.9.x9.1045 ae | | | Parlour” Bedt@m 2…
Architecture, Domestic -- Designs and plans · Working class -- Dwellings
Internet Archive · Getty Research Institute · Public domain (published before 1931). Free to use for anything.