Eberlein, Harold Donaldson · Philadelphia, London, J. B. Lippincott Company · leaf 133
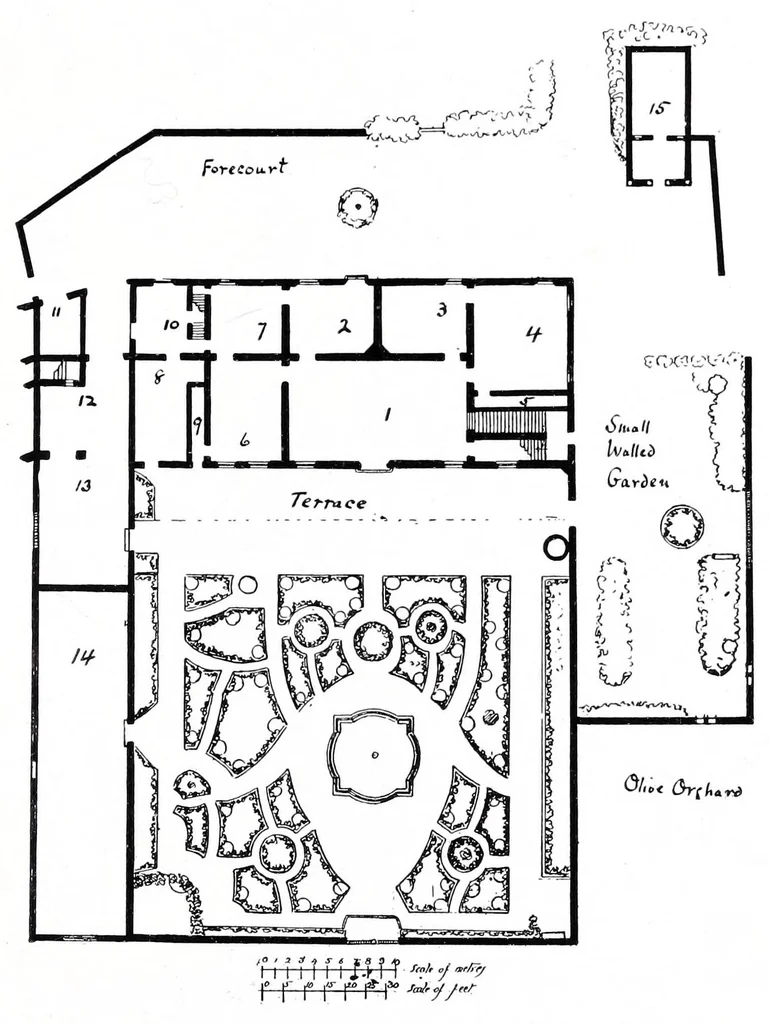
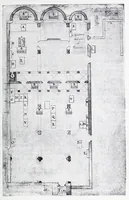
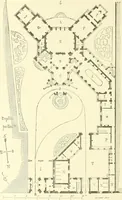
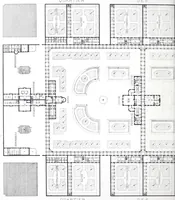
12 in … Plate 31. GROUND FLOOR AND GARDEN PLAN — VILLA PAZZI (LA VACCH1A). PI AN DE’GIULLARI, NEAR FLORENCE KEY TO PLAN 1. Salone or Great Hall 9. Bathroom and Toilet 10. Kitchen 2. Hall 11. Garage 3. Study 4. Music Room 12. Shed 5. Cupboard for Coats, and Toilet 13. Kitchen Courtyard 6. Drawing Room 14.…
Architecture, Domestic · Country homes
Internet Archive · Getty Research Institute · Public domain (published before 1931). Free to use for anything.