The house : a manual of rural architecture, or, How to build country houses and out-buildings ... (1866)
Jacques, D. H. (Daniel Harrison), 1825-1877, author · New York : Excelsior Publishing House · leaf 95
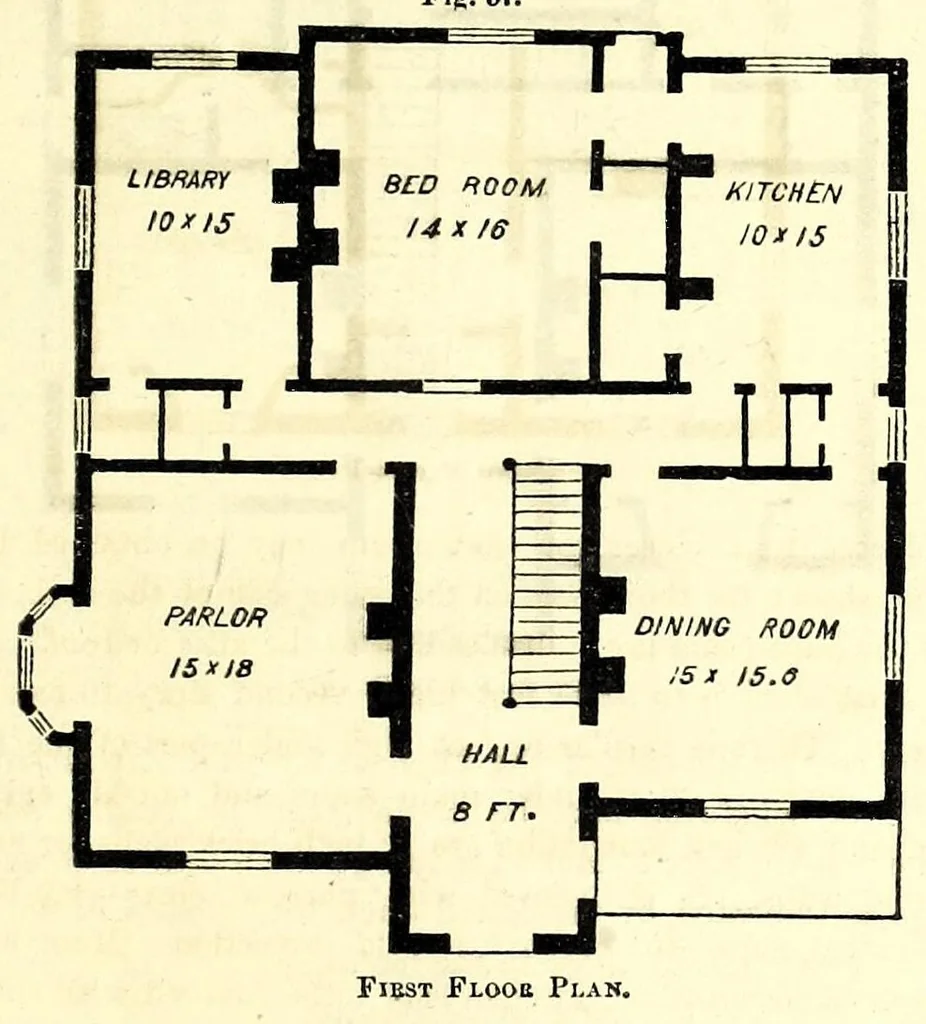
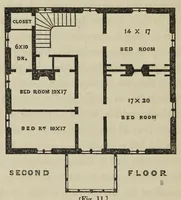
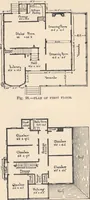
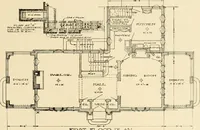
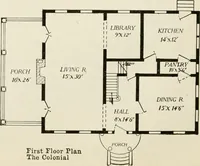
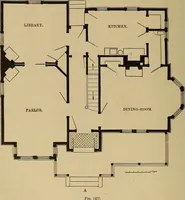
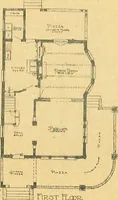
e estimated cost, including marble mantles to all fire¬ places, but exclusive of plumbing work and gas-pipes, will not exceed $2,800. It may be built, however, with lower ceilings and plainer in and outside finish, without destroying in the least the general appearance, for $2,300. VII.— A STONE… … through another. They are lighted by a window over th front door and by having the bedroom door half sash. The second story has the same general plan as the first, giving five large bedrooms, a bath-room, and a fine small room in front hall. The stairs to the attic adjoin the back passage.
Architecture, Domestic · Country homes
Internet Archive · Getty Research Institute · Public domain (published before 1931). Free to use for anything.