Cottage residences; or, A series of designs for rural cottages and cottage villas, and their gardens and grounds. Adapted to North America. Part I. Illustrated by numerous engravings (1844)
Downing, A. J. (Andrew Jackson), 1815-1852 · New-York, London, Wiley and Putnam · leaf 70
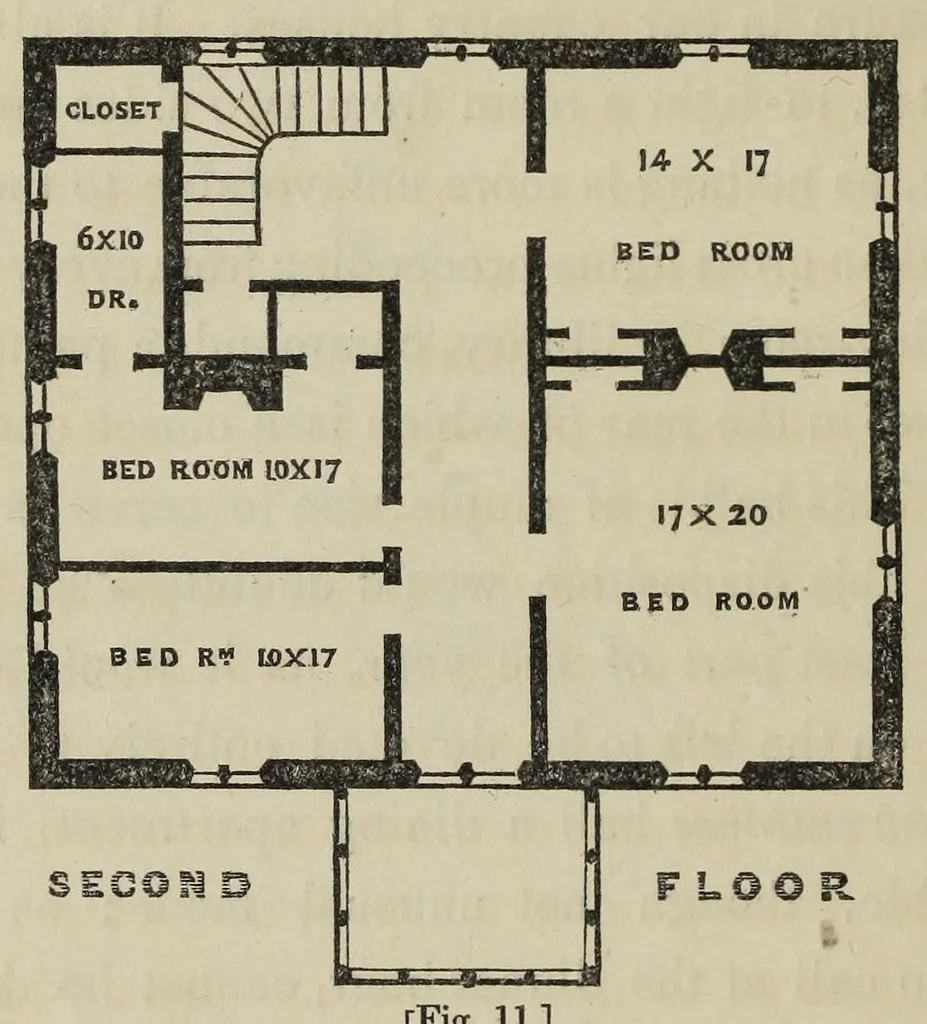
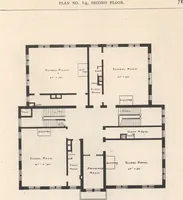
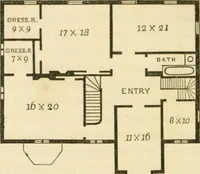
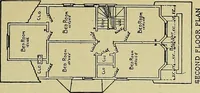
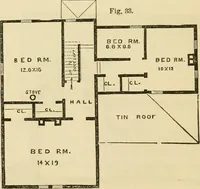
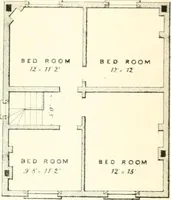
52 COTTAGE RESIDENCES. This partition also gives room for the introduction of two convenient closets, one for the kitchen, and another for the bedroom. In the plan of the second floor, Fig. 11, we have two … [Fig. 11.] large and two small bedrooms. There is a dressing-room and closet communicating with the small bedroom on the left, and a closet for linen opening into the hall. The cellar plan is not given, as this would be very sim- ple, and would probably not be required larger than the main…
Architecture, Domestic
Internet Archive · Getty Research Institute · Public domain (published before 1931). Free to use for anything.