The gentleman's house; or, How to plan English residences, from the parsonage to the palace; with tables of accommodation and cost, and a series of selected plans (1865)
Kerr, Robert, 1823-1904 · London, J. Murray · leaf 583
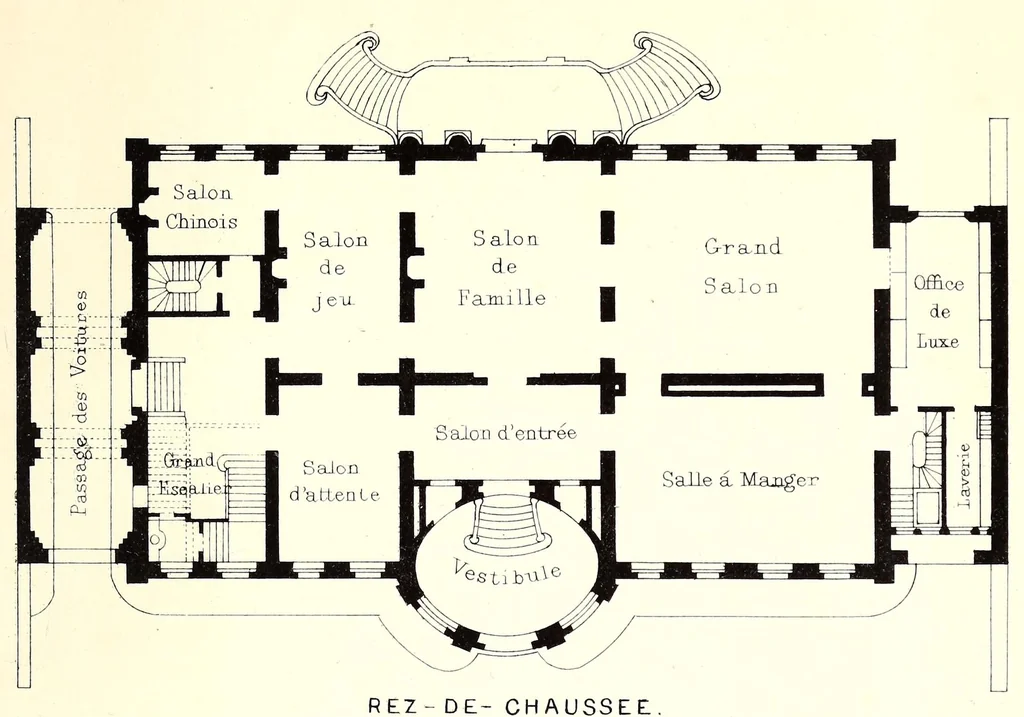
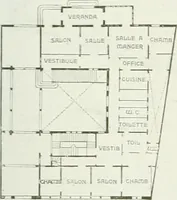
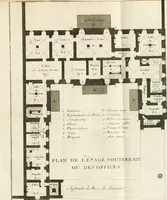
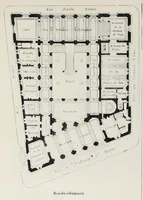
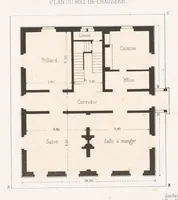
Plate 44. Rouse in Paris . From Balyk ^Architecture Prjvee'-’ HOUSE IN PARIS. ByM.M. JSTolan & Convents, 1860. … REZ- D E~ CHAUSSEE. 50US-S0L. 50 Fleet tingilish. Scale 'J .Inch- to 30 F6et
Architecture, Domestic
Internet Archive · Getty Research Institute · Public domain (published before 1931). Free to use for anything.