The gentleman's house; or, How to plan English residences, from the parsonage to the palace; with tables of accommodation and cost, and a series of selected plans
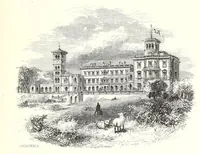
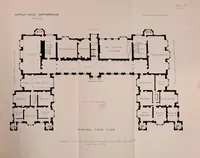
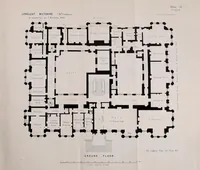
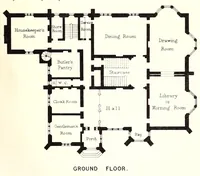
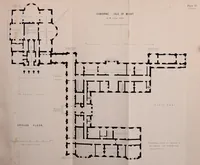
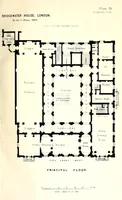
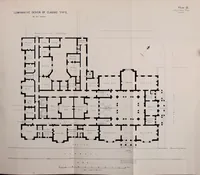
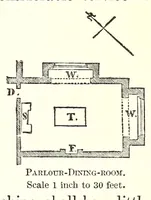
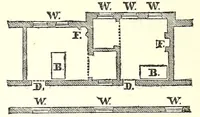
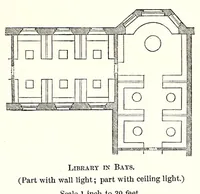
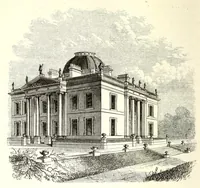
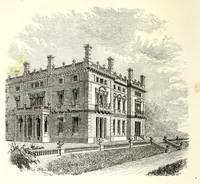
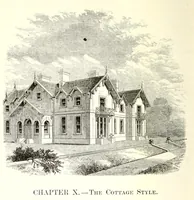
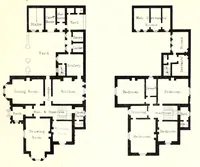
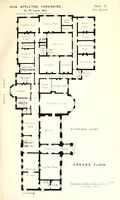
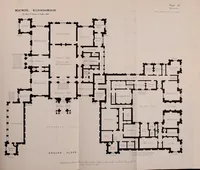
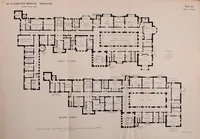
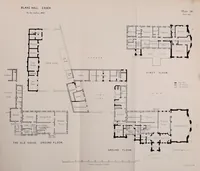
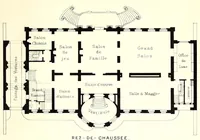
Robert Kerr's 1865 treatise The Gentleman's House, published in London by John Murray, is a guide for Victorian architects and clients on planning English country residences of every size. Its pictures are floor plans of named houses, showing room arrangements, staircases, service wings and garden courts drawn in heavy black walls on pale paper, useful to a designer for layout diagrams and architectural schematics.