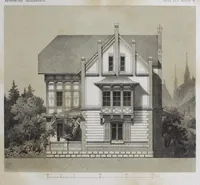
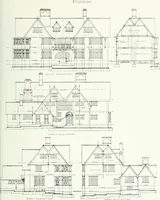
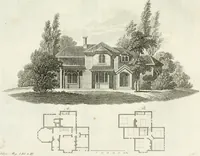
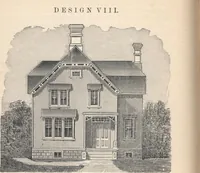
Woodward's national architect : containing 1000 original designs, plans and details, to working scale, for the practical construction of dwelling houses for the country, suburb and village : With full and complete sets of specifications and an estimate of the cost of each design (1869)
Woodward, George E. (George Everston), Thompson, Edward G · New York : Geo. E. Woodward · leaf 59
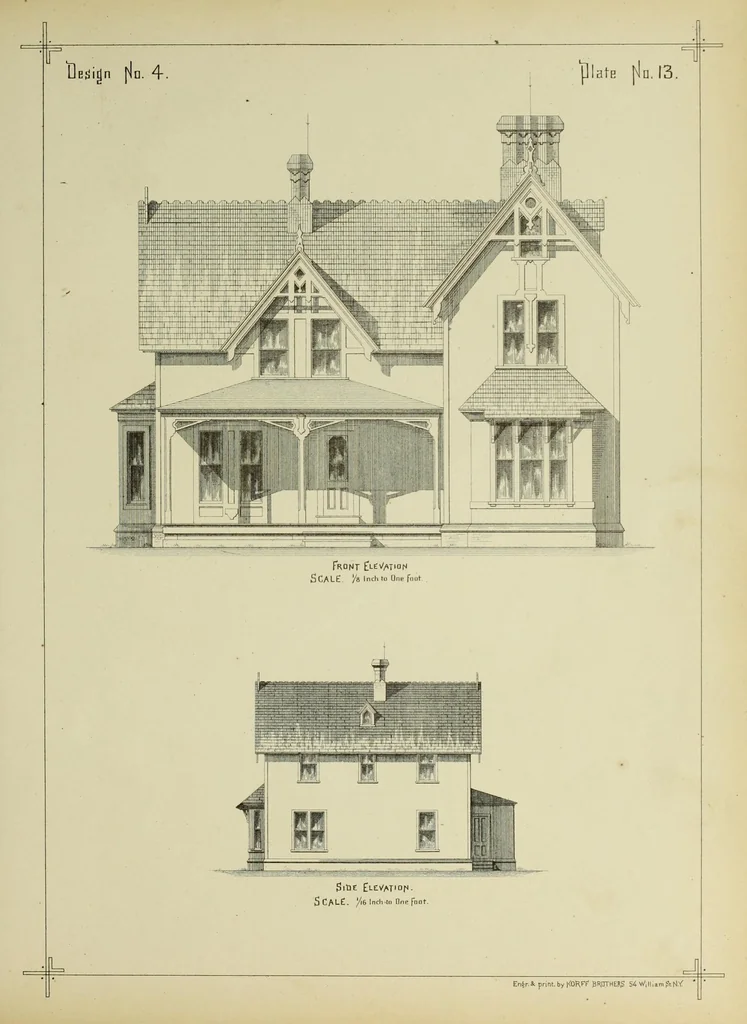
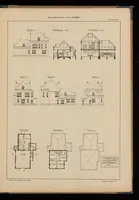
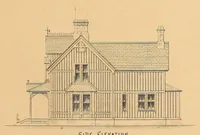
Front E\eVaT'ON Scale '/» inch to One foot SltJE t*LEVAT|n-P ■ SCALE. J<6 Inch-to One foot. J. Entjr-k print, by KORFF1 BK0THER.S 54 W.ll.am gtrlY
Architecture, Domestic
Internet Archive · Getty Research Institute · Public domain (published before 1931). Free to use for anything.