Transactions of the Institute of British Architects of London (1835)
Royal Institute of British Architects · London · leaf 120
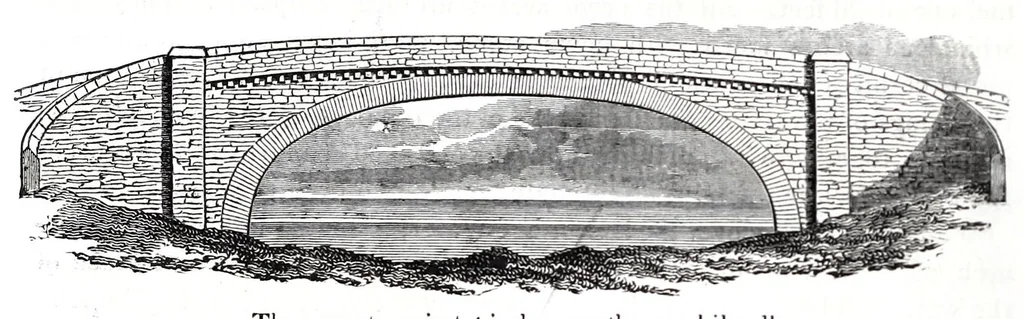
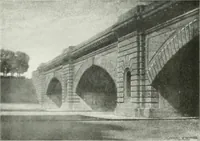
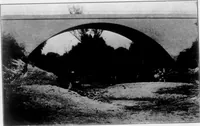
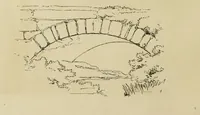
54 Messrs. Smith on Whinstone Constructions, See. the centre of the back of the arch on each side, through which we left tem- porary holes, as well as through the outer spandril walls, to facilitate the drying of the arch before the centre was struck. The haunches were after- wards filled up with… … The parapets project 4 inches over the spandril walls. The foundation is a soft clay, without any piling or planking being used, j- The estimate for this bridge, the coping of the parapets, and the digging of the foundation excepted, was £360., and the arch stones were to be carted upwards of five…
Architecture
Internet Archive · Getty Research Institute · Public domain (published before 1931). Free to use for anything.