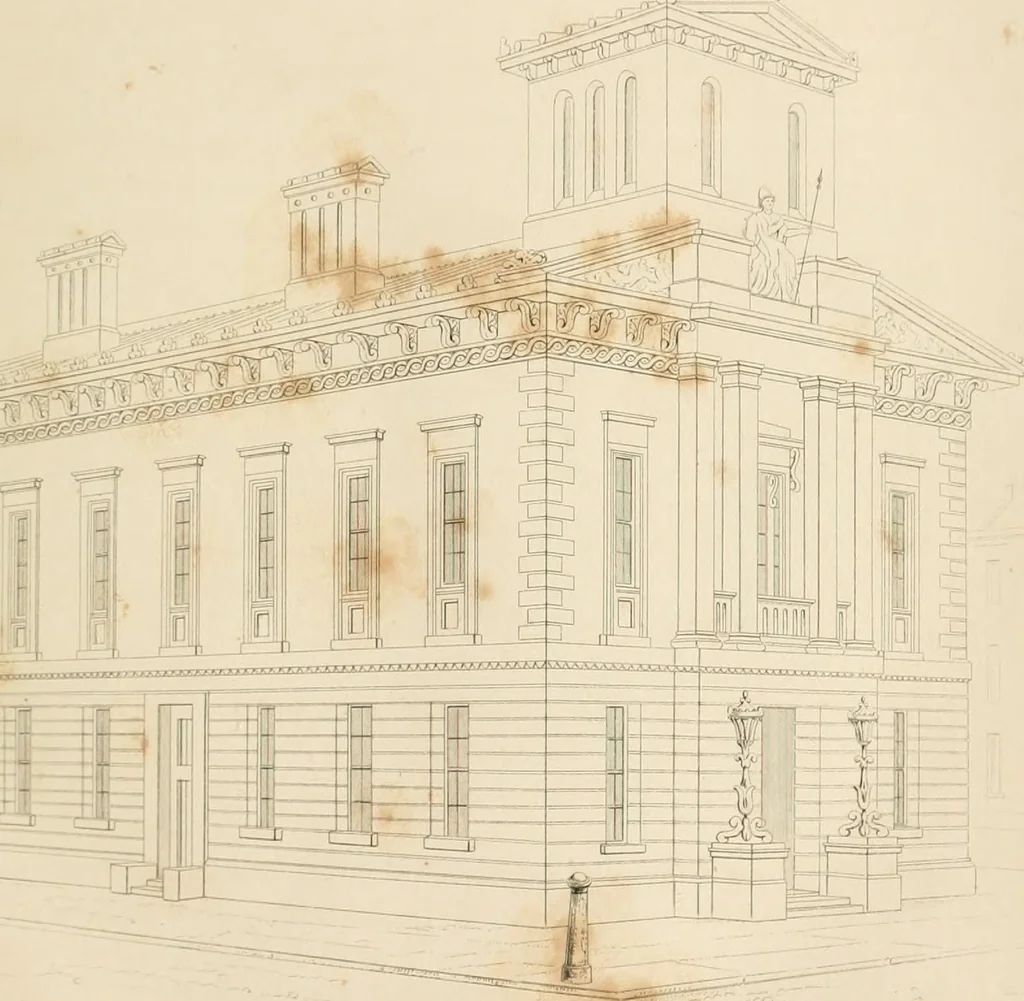
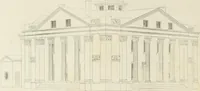
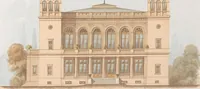
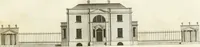
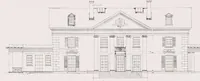
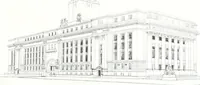
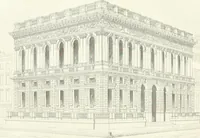
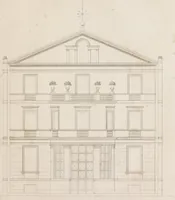
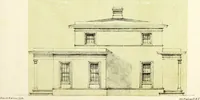
Select designs for public buildings; consisting of plans, elevations, perspective views, sections, and details, of churches, chapels, schools, alms-houses, gas-works, markets, and other buildings erected for public purposes (1842)
Brooks, S. H. (Samuel H.) · London : T. Kelly · leaf 24
ing course. C. Rustics. Fig. 4. Cornice for observatory. Fiq. 5. Truss, or modillion for principalcornice. Fig. 6. Profile of the same. Fig. 7. Embellishment under modillions.Fig. 8. Cap of anta;. Fig. 9. Embellishment under string course. Fig. 10.Mouldings of antae. Fig. 11. Base of antiu. Fig.… … J«J
Public buildings · Architecture
Internet Archive · California Digital Library · Public Domain Mark 1.0. Free to use for anything.