Inside Out Library · Explore
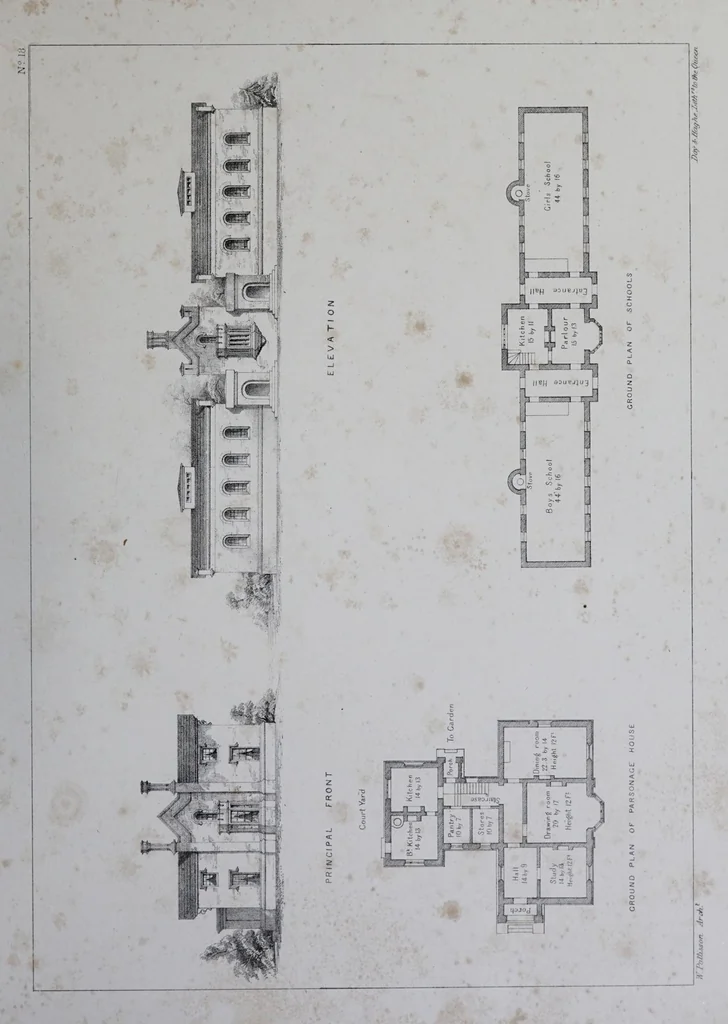
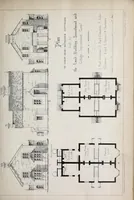
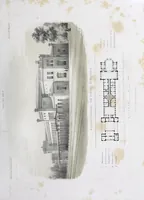
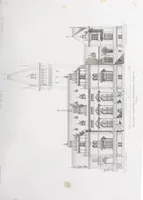
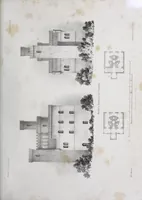
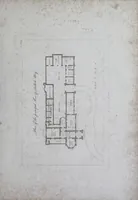
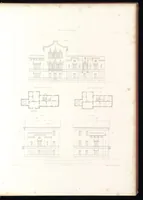
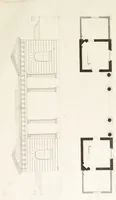
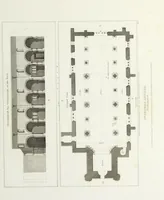
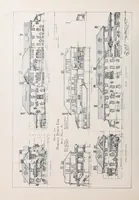
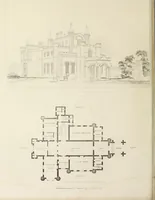
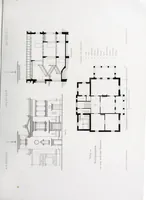
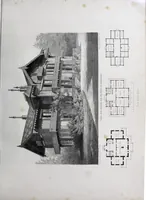
Plans and elevations of cottage villas and country residences : with parsonage houses, lodges, and other domestic buildings; also, various details and general estimates (1852) Pattisson, William, architect · London, Atchley · leaf 51
01 oiM J* Architecture, Domestic -- Great Britain -- Designs and plans · Cottages -- Great Britain -- Designs and plans · Architecture, Domestic
Internet Archive · Getty Research Institute · Public domain (published before 1931). Free to use for anything.
More pictures from Plans and elevations of cottage villas and country residences : with parsonage houses, lodges, and other domestic buildings; also, various details and general estimates
More like this