The photographic studio : a guide as its construction, design, and the selection of a locality (1895)
Bolas, Thomas · London : Marion · leaf 53
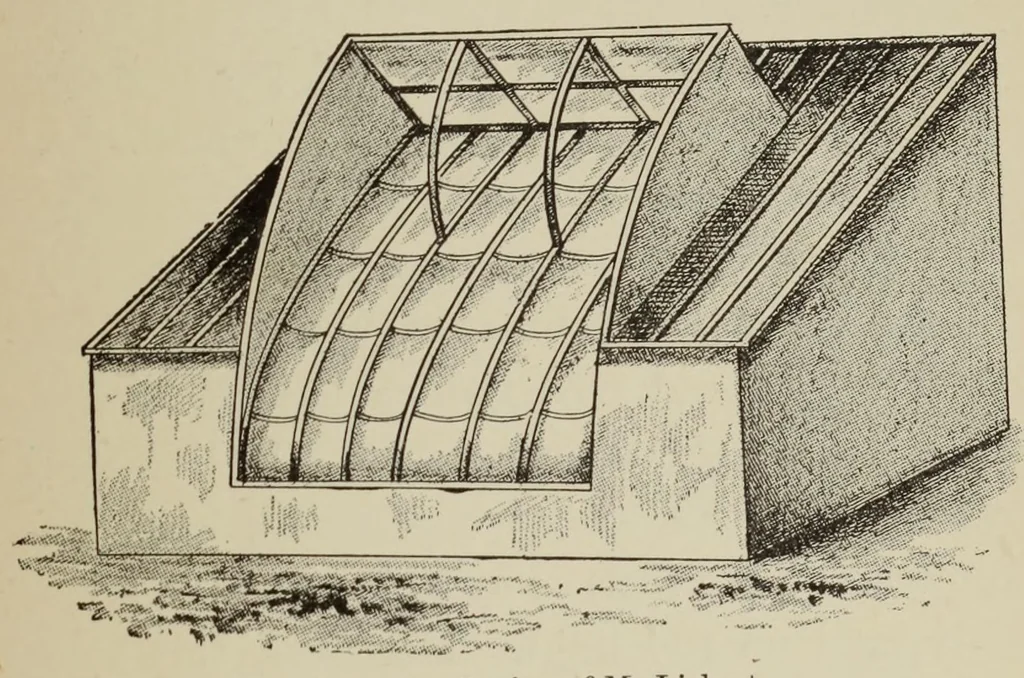
SPECIAL STUDIOS 41 The studio itself comprises the whole of the upper suite of rooms of a very lofty house (1 Albert Mansions, Victoria Street), which is itself little short of a palace, and lets for an annual rental of £550. It comprises three very large and lofty rooms, all in a row, the … Fig. 20.— Design of M. Liebert. separating partitions having apparently been removed, and their place supplied by curtains, which can be drawn across or aside at pleasure. The two end rooms have each one large window, and when the curtains which separate the rooms are drawn aside, these two windows…
Photography
Internet Archive · Getty Research Institute · Public domain (published before 1931). Free to use for anything.