Papers read at the Royal Institute of British Architects (1853)
Royal Institute of British Architects · London, Royal Institute of British Architects · leaf 616
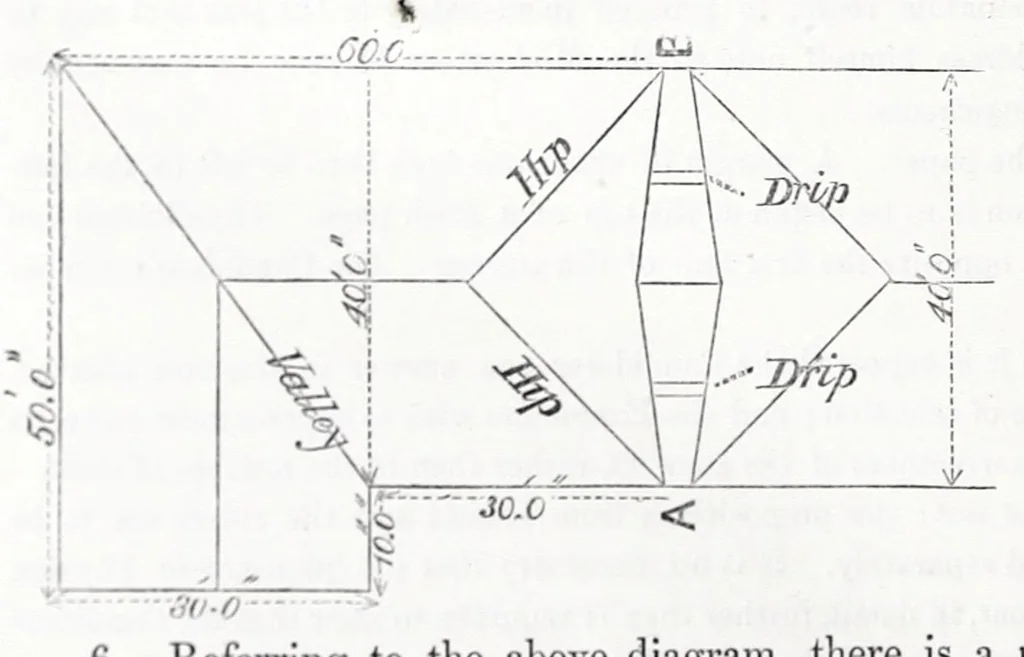
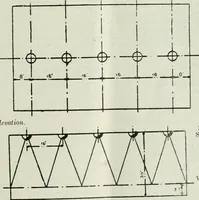
only. 2. Reduce this irregular figure 3. Draw the element of a Decorated Gothic clerestory window in the form of a spherical triangle, placing therein three equal spherical triangles with proper cuspings, &c. shewing the centres and points of contact of the curves. 4. Draw three parallelograms, 4… … 0. Referring to the above diagram, there is a middle gutter from A to B, falling both ways, K inches wide in the narrowest part, with a rise of 2 inches in every 10 feet, and with drips where shewn 2 inches high each, — what is the width of the lead above and below the drip and at the widest part,…
Architecture
Internet Archive · Getty Research Institute · Public domain (published before 1931). Free to use for anything.