Inside Out Library · Explore
Papers read at the Royal Institute of British Architects (1853)
Royal Institute of British Architects · London, Royal Institute of British Architects · leaf 274
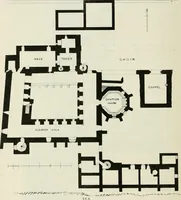
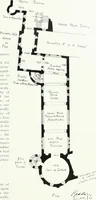
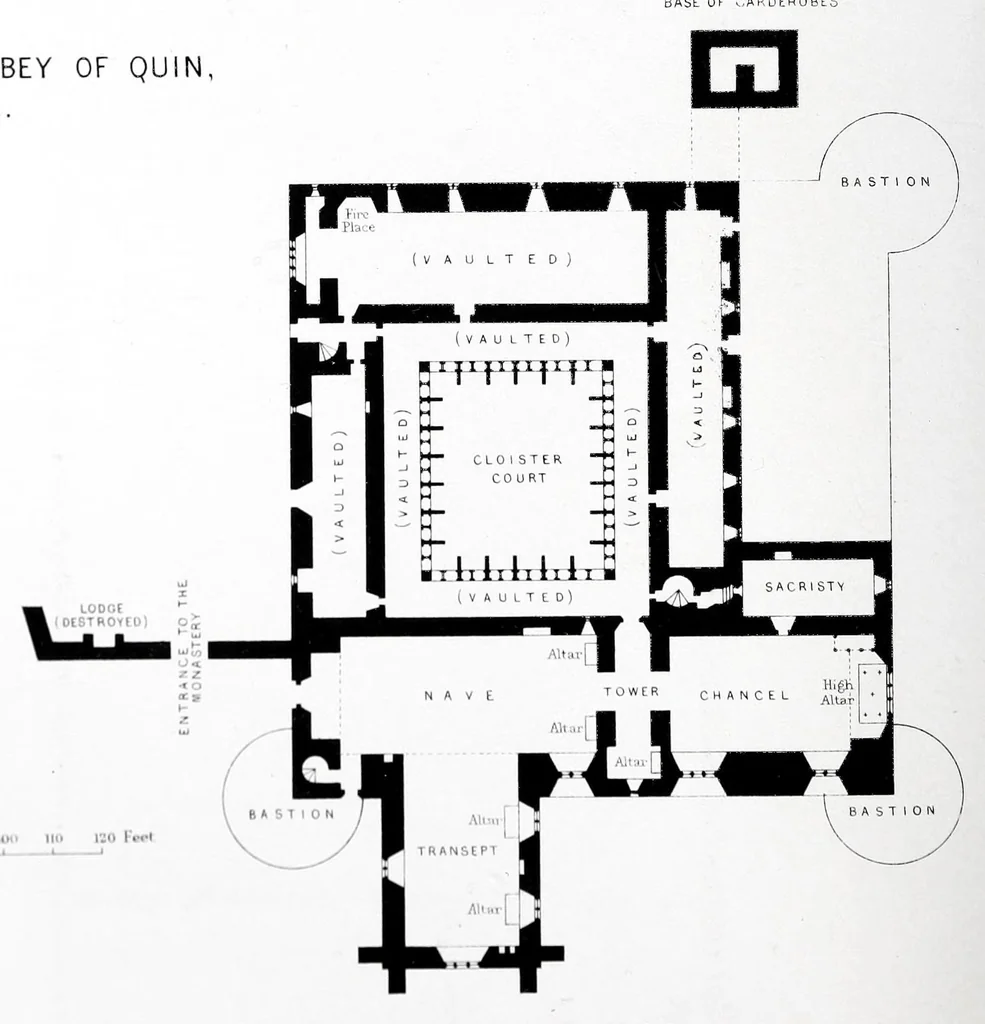 xm GARDEROBE.S PLAN OF UPPER FLOOR BASE OF CARDEROBES … PLAN OF GROUND FLOOR. v I.itiwqmphed ter the H I If /I h\ Kell Bn s i
Architecture
Internet Archive · Getty Research Institute · Public domain (published before 1931). Free to use for anything.
More pictures from Papers read at the Royal Institute of British Architects
More like this