Papers read at the Royal Institute of British Architects (1853)
Royal Institute of British Architects · London, Royal Institute of British Architects · leaf 139
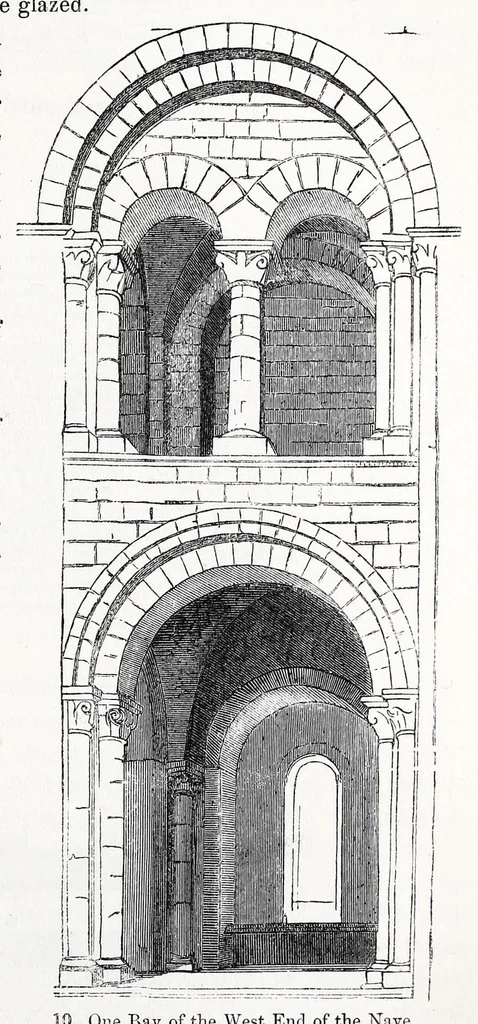
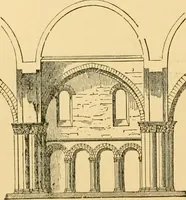
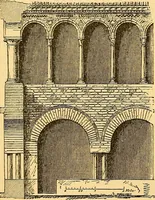
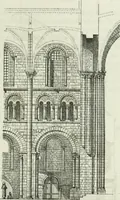
hes of the aisles below. The aisles were originally divided from the triforium gallery, or blind-story, by a wooden floor and flat ceiling only, or possibly by transverse vaults over each bay, as at St. Eemi, Eheims, and Tournus ; the present vault is late Flamboyant, and it is difficult to trace… … only was finished when the Confessor died, and the 10. One Bay of the West End of the Nave other buildings were completed gradually, as funds in its original state. permitted. It occurs also in the transepts of Winchester, built by Bishop Walkelyn, between 1079 and 1093; in the crypt of Worcester,…
Architecture
Internet Archive · Getty Research Institute · Public domain (published before 1931). Free to use for anything.