Pamphlets on English architecture assembled by George Gilbert Scott (1833)
Scott, George Gilbert, Sir, 1811-1878, Oxford Architectural Society, Architectural Society of the Archdeaconry of Northampton, Architectural and Archaeological Society for the County of Buckingham, St. Albans Architectural and Archaeological Society. Transactions · [England] · leaf 90
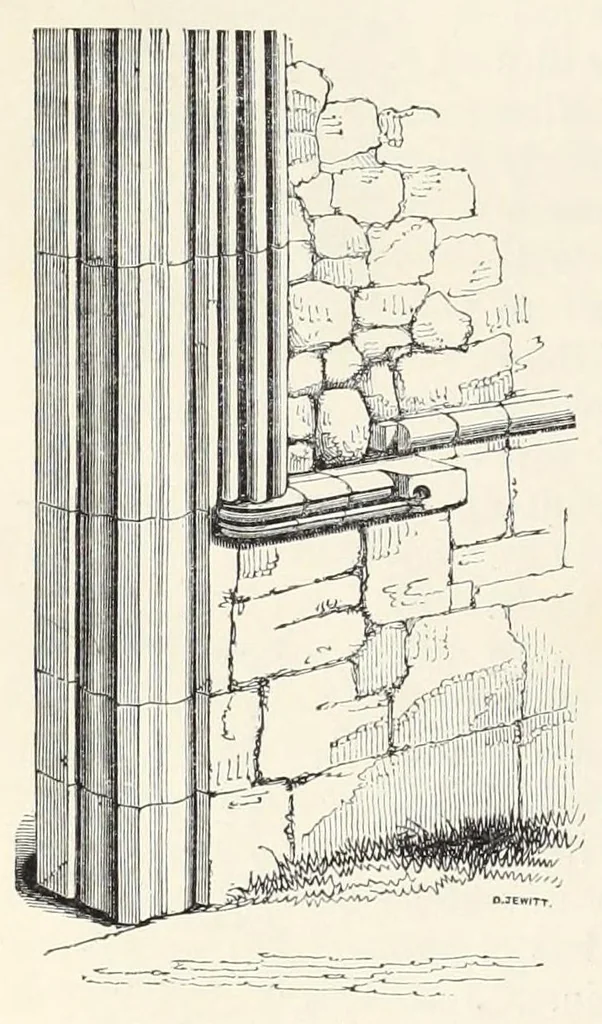
asters, that to the south (as being on the show side) carried up into an ornamental turret, and that some of its windows or arcades were enriched with tooth-moulding ; and that this front existed before the present north aisle was added. In the external wall of the north aisle there is also a… … the choir, whose east end we Junction of Norman and Decorated Work. North Aisle of Choir. have just discovered, had, or was designed to have, a north aisle ; but as it is clear from the remains of the east end that it could not have extended so far eastward as the ends of the present aisles, we may…
Architecture · Church buildings · Church architecture
Internet Archive · Getty Research Institute · Public domain (published before 1931). Free to use for anything.