Modern buildings : their planning, construction and equipment (1905)
Middleton, G. A. T. (George Alexander Thomas) · London : Caxton Publishing Company, Limited · leaf 170
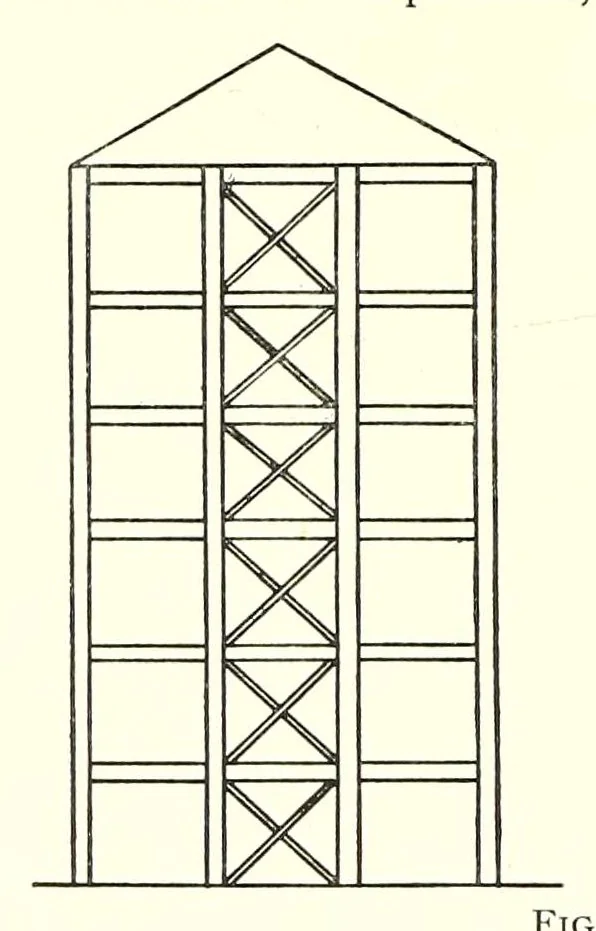
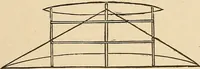
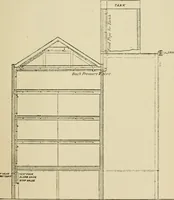
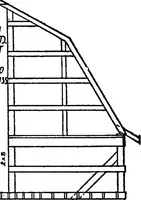
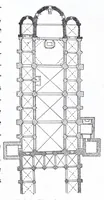
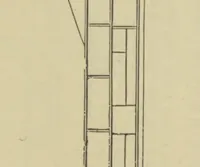
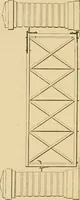
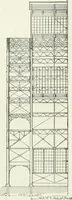
ildings CHAPTER XV THE SI EEL FRAMEWORK OF BUILDINGS ( continued ) Wind Bracing. — Fig-. 165 diagrammatically represents Fig. 168 represents the central braced bay in the the section of a steel framed building'. Triangulation section of a structure similar to that shown on the has not been adopted,… … Fig. 166. the cantilever (Fig. 123). It is seen that the stanchion IF is in compression to the extent of if, due to wind pressure alone, and in designing the stanchion this additional load must be allowed for. [Note. — To find (Fig. 167). Where heavy external walls as well as one or two substantial…
Building · Architecture
Internet Archive · Getty Research Institute · Public domain (published before 1931). Free to use for anything.