Modern buildings : their planning, construction and equipment (1905)
Middleton, G. A. T. (George Alexander Thomas) · London : Caxton Publishing Company, Limited · leaf 19
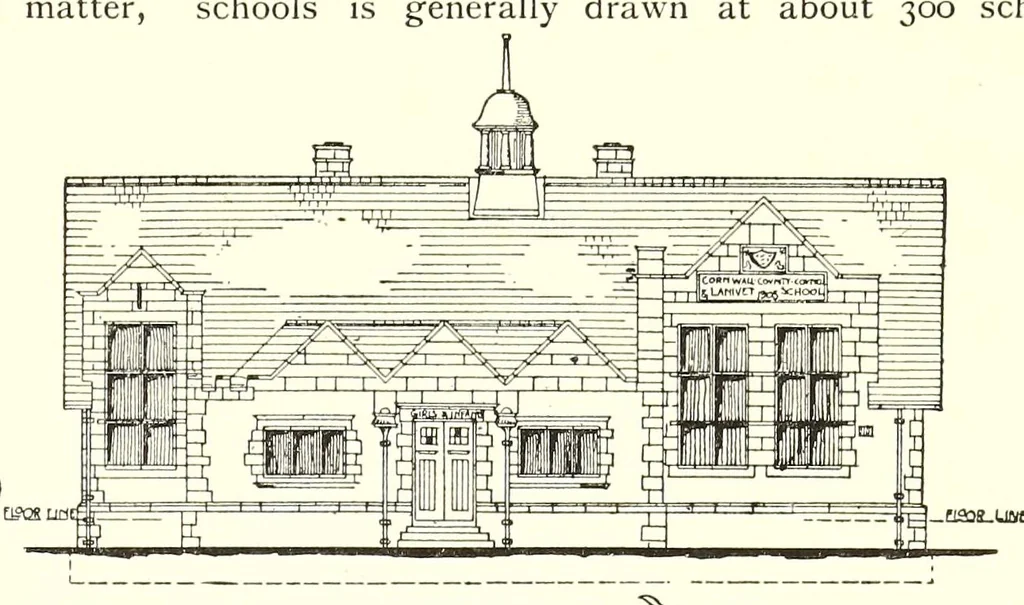
Small Elementary Schools 7 CHAPTER II SMALL ELEMENTARY SCHOOLS School planning is a branch of an architect’s work smaller schools being planned as a general rule to which a very large amount of attention has been on the Corridor System , and larger schools on the Hall System. The division between… … 10 5 0 10 30 FRONT • ELECTION. Scale cf Ret , 'Window-tor ventilation near CEILKIft- 1-WALL INLET b C ANDREW M S A- ARCHITECT Sr AUSTELL. CORNWALL. Fig. 1. It is usual to divide a school into separate depart- drawn up by the Board of Education, as epitomised ments for boys, girls, and infants, the…
Building · Architecture
Internet Archive · Getty Research Institute · Public domain (published before 1931). Free to use for anything.