Modern buildings : their planning, construction and equipment (1905)
Middleton, G. A. T. (George Alexander Thomas) · London : Caxton Publishing Company, Limited · leaf 55
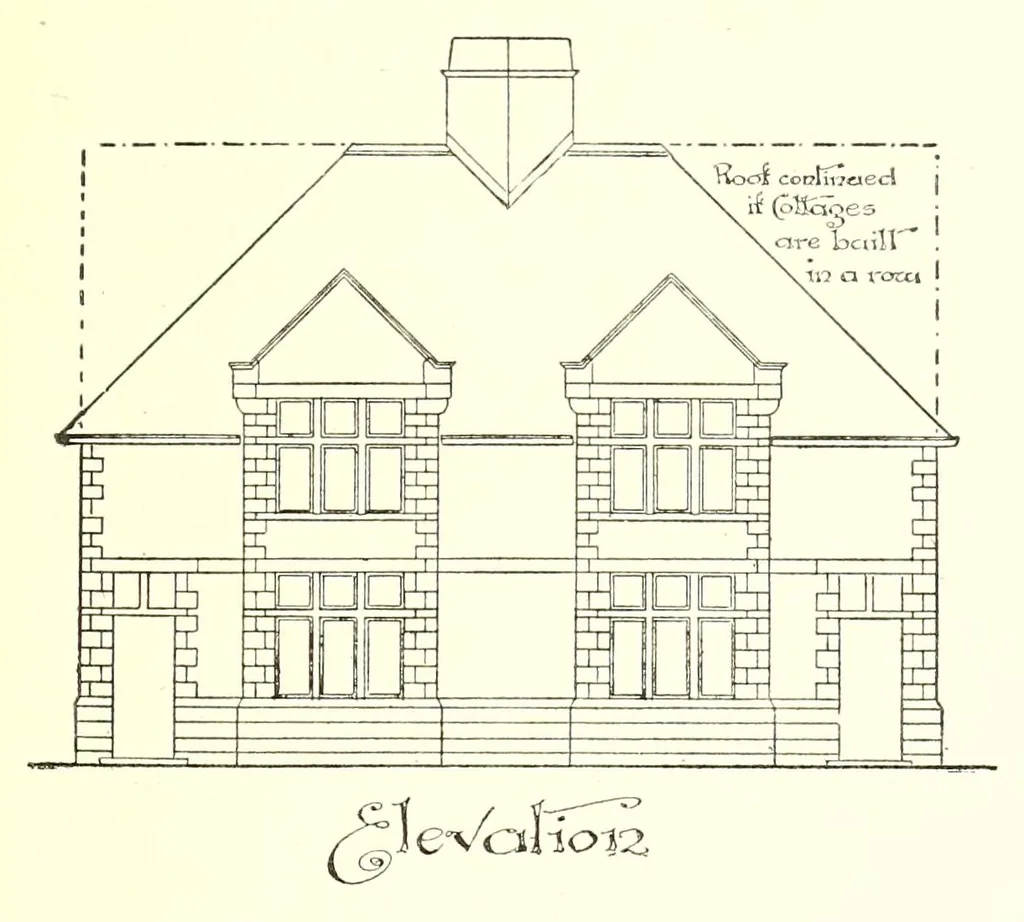
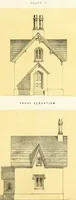
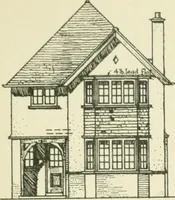
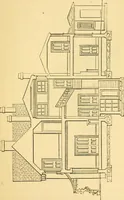
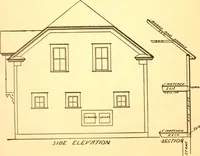
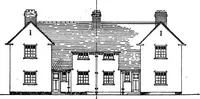
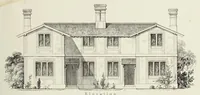
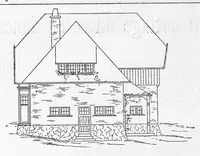
to afford light being at the back, with . an external covered way to to the larder, which is now brought to the front — - disconnect the earth-closet. In the end houses of a and the other changes are necessitated by these. The row built on this plan the living rooms could have stairs have to rise… … G.C . del acf?eA Ground Plan Bedroom Plan.. Fig. 38. called the kitchen. Three tolerably good bedrooms have been obtained on the first floor, and consequently it has not been thought necessary to carry the building any higher. An entirely different elevation naturally results, the eaves being kept…
Building · Architecture
Internet Archive · Getty Research Institute · Public domain (published before 1931). Free to use for anything.