Modern buildings : their planning, construction and equipment (1905)
Middleton, G. A. T. (George Alexander Thomas) · London : Caxton Publishing Company, Limited · leaf 204
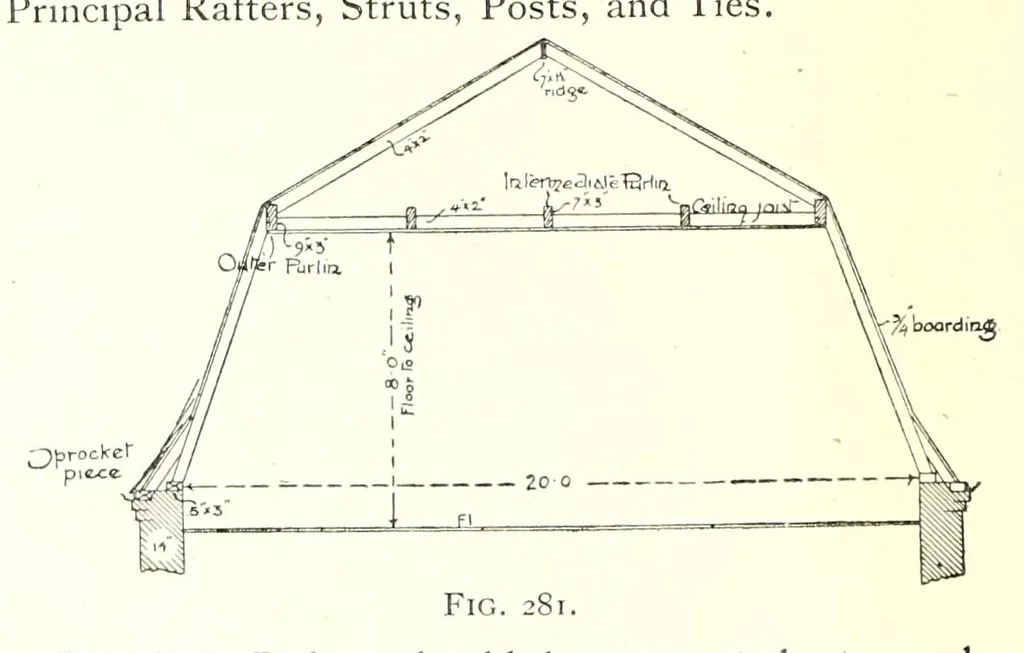
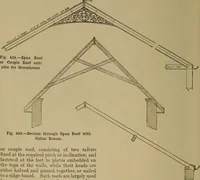
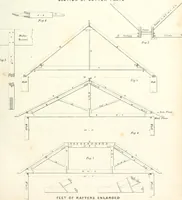
d at distances of about 10 feet centre to centre. The rafters form- ing part of the trusses are called Principal Rafters , and support horizontal timbers Fig. 280. called Purlins at intervals. Upon the purlins a third system of rafters, called is as follows : A wall-plate is laid upon the wall,… … Principal Rafters should be supported at regular angular rafters and the eight rafters resting upon the intervals by means of struts. Their lower ends are middles of the sides of the octagon are next fixed.
Building · Architecture
Internet Archive · Getty Research Institute · Public domain (published before 1931). Free to use for anything.