Modern buildings : their planning, construction and equipment (1905)
Middleton, G. A. T. (George Alexander Thomas) · London : Caxton Publishing Company, Limited · leaf 169
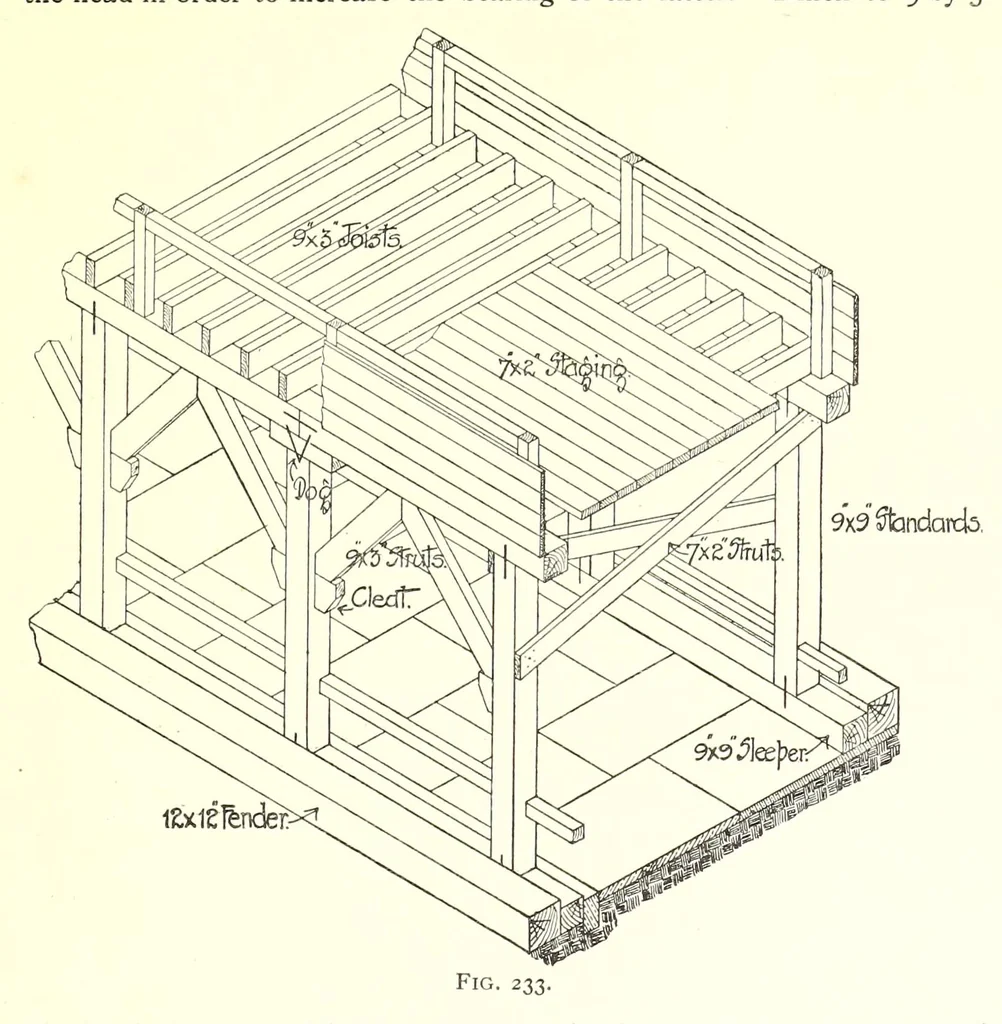
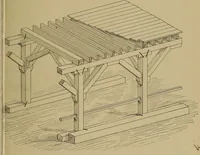
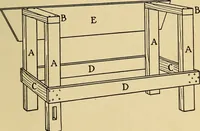
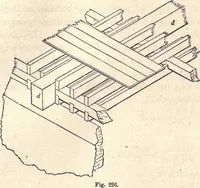
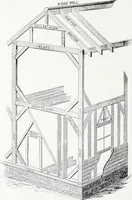
Gantries I5I in which case a floor must be constructed by laying 7 by and a piece of timber is placed between the uprights and the head in order to increase the bearing of the latter. 2-inch to 9 by 3-inch boards on top of the transverse … trestles spanned by a trussed cross beam upon which The heads are strutted between the uprights by means the crab rests. The usual method of framing these of struts inclined to about 45 degrees, and varying from gantries is shown in Fig. 235. 4 by 4 to 6 by 6 inches, supported at the lower ends by…
Building · Architecture
Internet Archive · Getty Research Institute · Public domain (published before 1931). Free to use for anything.