Modern buildings : their planning, construction and equipment (1905)
Middleton, G. A. T. (George Alexander Thomas) · London : Caxton Publishing Company, Limited · leaf 124
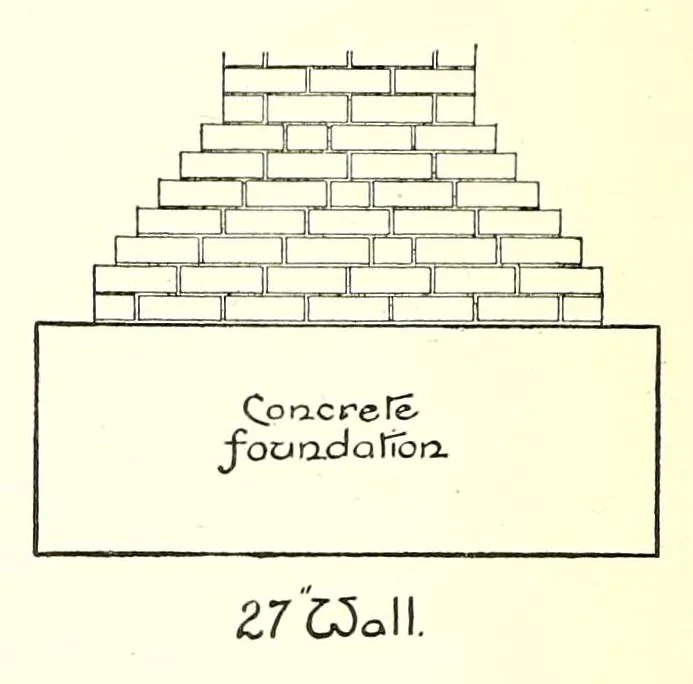
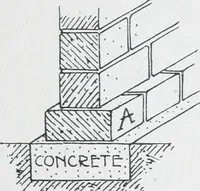
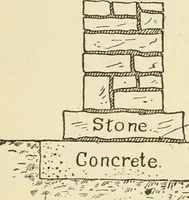
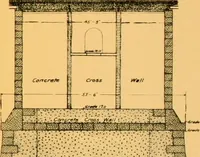
dth is obtained, as shown in Fig'. 143. off the water, and for this purpose a “ Creasing ” — These projecting courses are called Footings , and it is that is, a double course of slates or tiles laid to usual to make the width of the lower course equal to twice breakjoint — is sometimes used. A very… … Fig. 143. coping is one made of a highly vitrified clay, weathered of courses on the footings is equal to the number of half- bricks in the thickness of the wall. All the external on the upper surface and throated on the underneath bricks of the footings should be laid as headers, so that to…
Building · Architecture
Internet Archive · Getty Research Institute · Public domain (published before 1931). Free to use for anything.