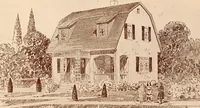
A manual on school-houses and cottages for the people of the South (1868)
Chase, C. Thurston (Charles Thurston), 1819-1870 or 1871, author, United States. Bureau of Refugees, Freedmen, and Abandoned Lands · Washington : Government Printing Office · leaf 84
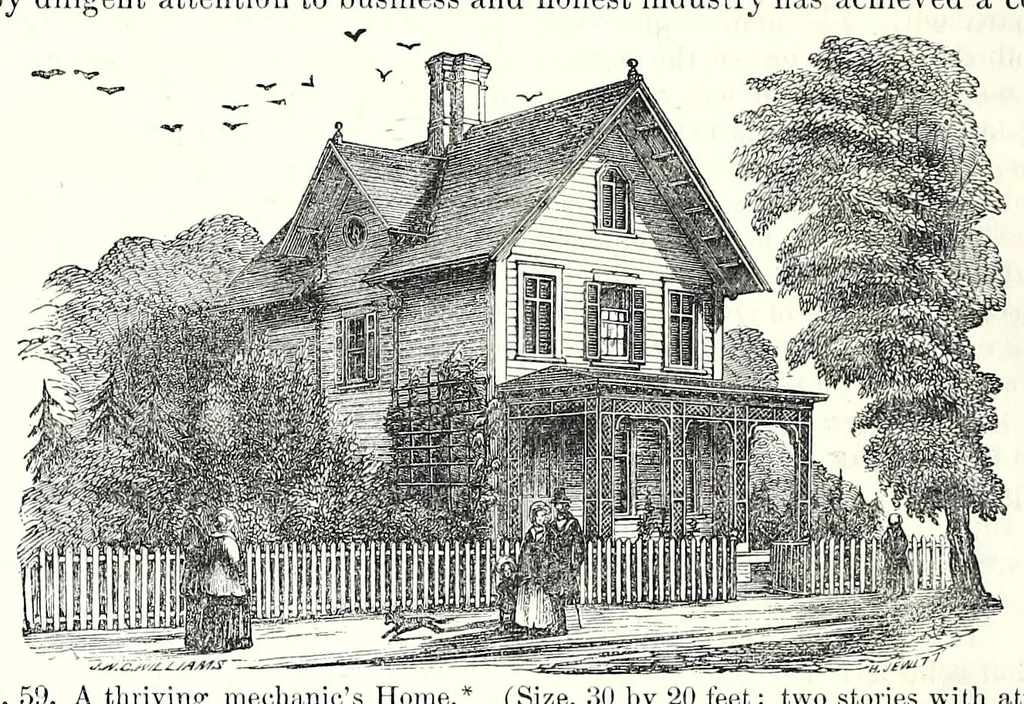
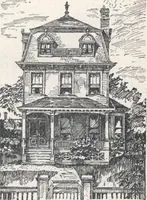
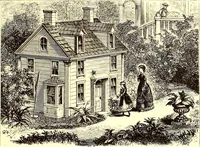
76 SCHOOL-HOUSES AND COTTAGES. Doors . 4 Nails, kegs . 10 Plastering, yards . 510 Brick, (8 by 4 by 2 inches) . ] , 500 Carpenters’ work, days . 160 Masons’ work, days . 60 108. The accompanying design is no fancy sketch. It is the home of a mechanic who by diligent attention to business and honest… … Fig. 59, A thriving mechanic’s Home.* (Size, 30 by 20 feet; two stories with attic.) tence. The house is approached by a veranda-porch. The principal floor is occupied by an airy parlor fit ; ed up with recessed book-cases in the walls at the sides of the fireplace. In rear is a small living or…
School Buildings · Architecture, Domestic
Internet Archive · Getty Research Institute · Public domain (published before 1931). Free to use for anything.