Martin, William Wallace, 1851- · Cincinnati, Curts & Jennings; New York, Eaton & Mains · leaf 44
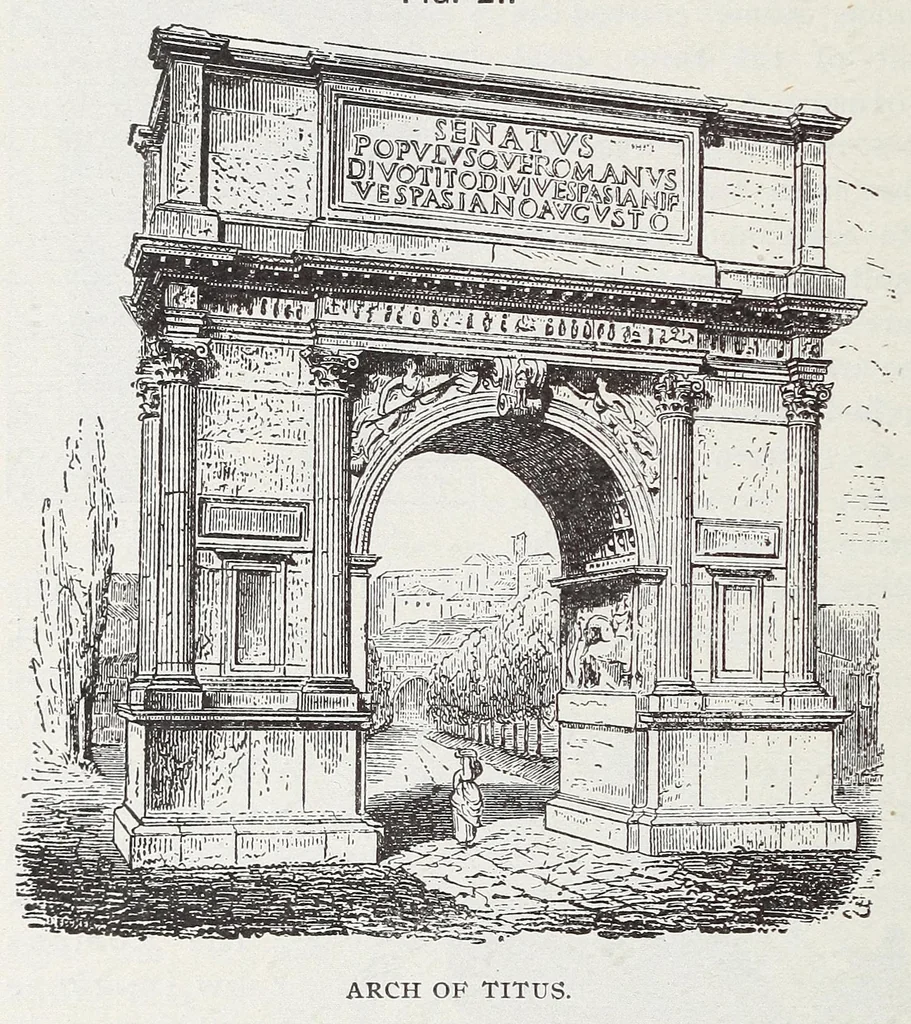
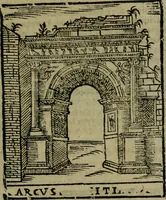
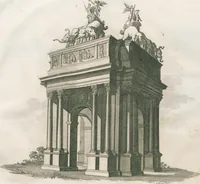
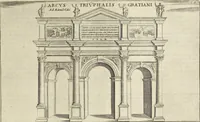
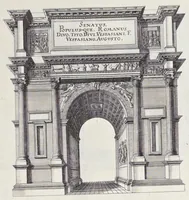
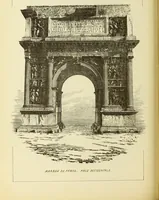
Ecclesiastical Architecture. 24 (Fig. 20) was equally suggestive to the Roman architect. The Etruscans built this immense viaduct in the sixth century B. C. It was a circular vault spanning twenty- six feet. Fig. 21. … § Roman Adaptations. The Romans lifted the cir- cular vault above ground, and wrought marvels of beauty in their edifices by means of the Etruscan circular arch and circular vault. The days of the Caesars witnessed the noblest employment of the arch and the arch-vaulting. The grandeur of her…
Church architecture
Internet Archive · Getty Research Institute · Public domain (published before 1931). Free to use for anything.