Martin, William Wallace, 1851- · Cincinnati, Curts & Jennings; New York, Eaton & Mains · leaf 411
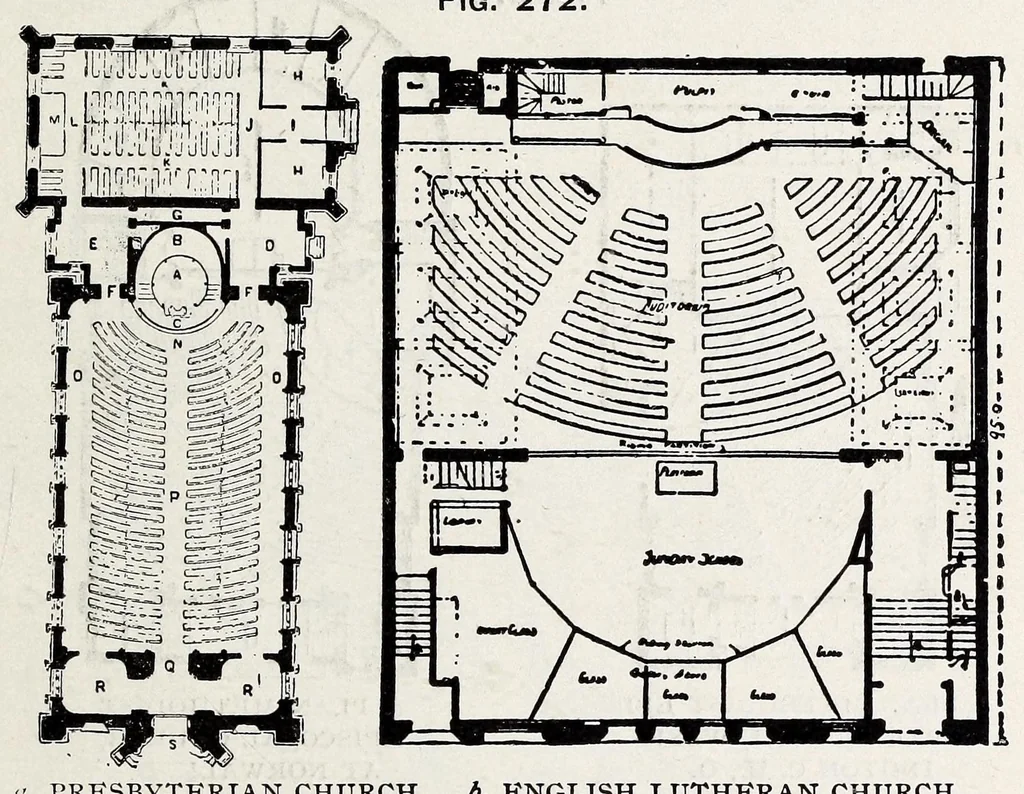
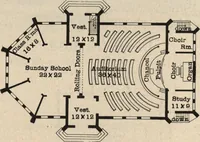
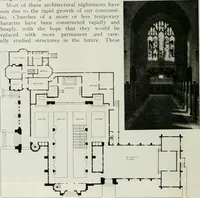
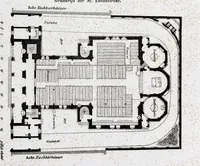
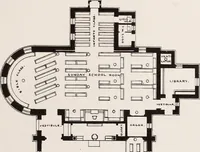
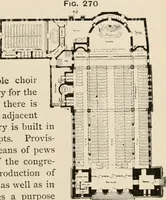
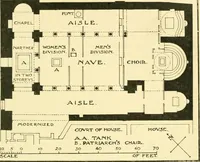
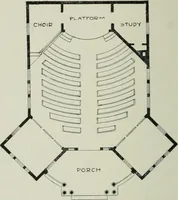
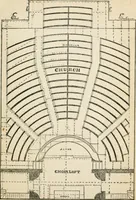
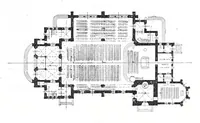
Modern Styles. 39i such as prayer-meetings and benevolent meetings — be- came indispensable for the increasing demands of the growth of the Protestant religious faiths. The down- stairs and the upstairs arrangement for satisfying these new demands enabled architects to give greater magni- tude to… … a. PRESBYTERIAN CHURCH, b. ENGEISH EUTHERAN CHURCH, GETTYSBURG, PA. CINCINNATI, O. ments were met by the addition of a chapel, did such con- ditions arise as to induce the architect to make plans for an edifice which should bear no unworthy comparison with the architectural efforts of former times.…
Church architecture
Internet Archive · Getty Research Institute · Public domain (published before 1931). Free to use for anything.