Martin, William Wallace, 1851- · Cincinnati, Curts & Jennings; New York, Eaton & Mains · leaf 347
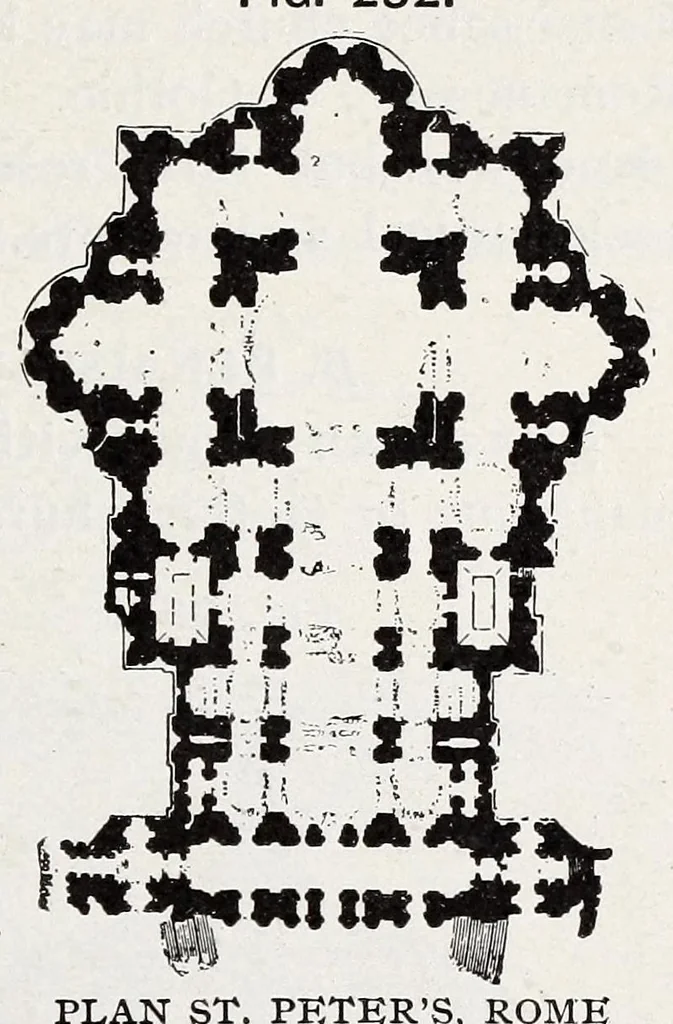
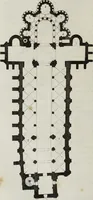
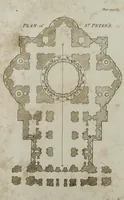
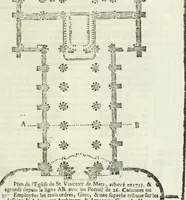
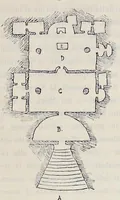
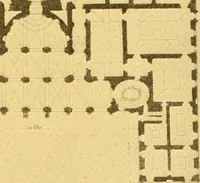
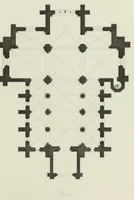
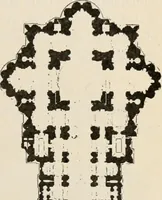
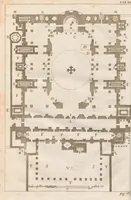
Renaissance Style. 327 dome above the crossing, was designed for the plan of the church; then later, several bays on the west were added to make the L,atin cross. Fig. 232. … distinc- PLAN ST. PETER’S, ROME tion between the Romanesque and Gothic plan is in the narrow pro- portions and greater length for the Gothic. The plan of St. Paul’s (Fig. 233) is the Renaissance Gothic plan. The nave and choir are roofed by domes, and the crossing is covered with a dome of great…
Church architecture
Internet Archive · Getty Research Institute · Public domain (published before 1931). Free to use for anything.