Martin, William Wallace, 1851- · Cincinnati, Curts & Jennings; New York, Eaton & Mains · leaf 322
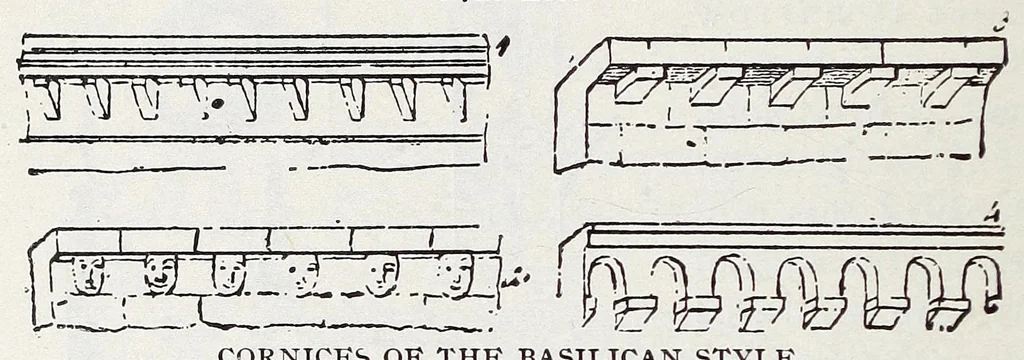
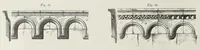
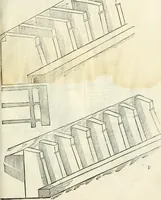
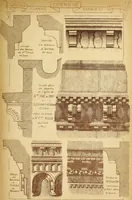
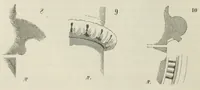
Ecclesiastical Architecture * 302 form of triangular blocks (/), or of beam-ends with faces cut in them (2). The eleventh century followed the earlier forms of the cornice (j), and sometimes intro- Fig. 211. … CORNICES OF THE BASILICAN STYLE. duced an arcade (4) between the crown-moulding and the supporting brackets. § Cornice During the Twelfth and Thirteenth Cen- turies. The Romanesque style of the twelfth century retained the cornice with Fig. 212. the arcade (Fig. 212, 5, d), 3 which had been…
Church architecture
Internet Archive · Getty Research Institute · Public domain (published before 1931). Free to use for anything.