An introduction to English church architecture from the eleventh to the sixteenth century (1913)
Bond, Francis, d. 1918 · London, New York, [etc] H. Milford, Oxford University Press · leaf 454
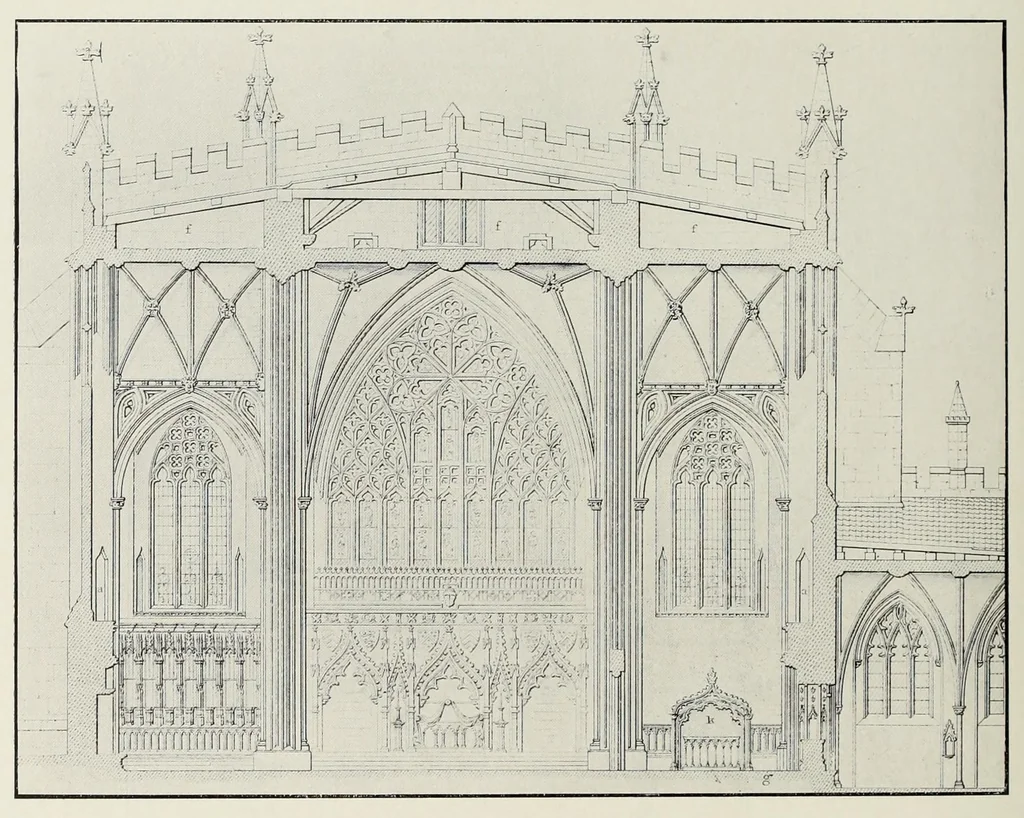
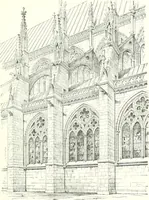
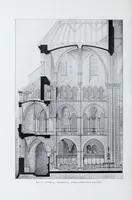
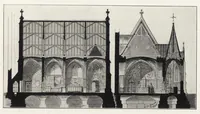
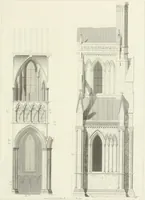
ENGLISH CHURCH ARCHITECTURE 414 In the fourteenth century, therefore, it was replaced by the more substantial system shewn on the left, in which the centre of the shaft and pinnacle is 3 ft. nearer the church than before, while the pinnacle itself is 10 ft. higher.1 VII. A new system is seen on the… … Bristol Cathedral : Chancel J. B. aisle roof, and abuts the nave wall about halfway up the clerestory. The upper flier prevents the clerestory wall being thrust out by spread of the roof. In this nave a new complication arises. On the north (the right of the diagram) the thrusts transmitted by the…
Church architecture · Cathedrals
Internet Archive · Getty Research Institute · Public domain (published before 1931). Free to use for anything.