An introduction to English church architecture from the eleventh to the sixteenth century (1913)
Bond, Francis, d. 1918 · London, New York, [etc] H. Milford, Oxford University Press · leaf 392
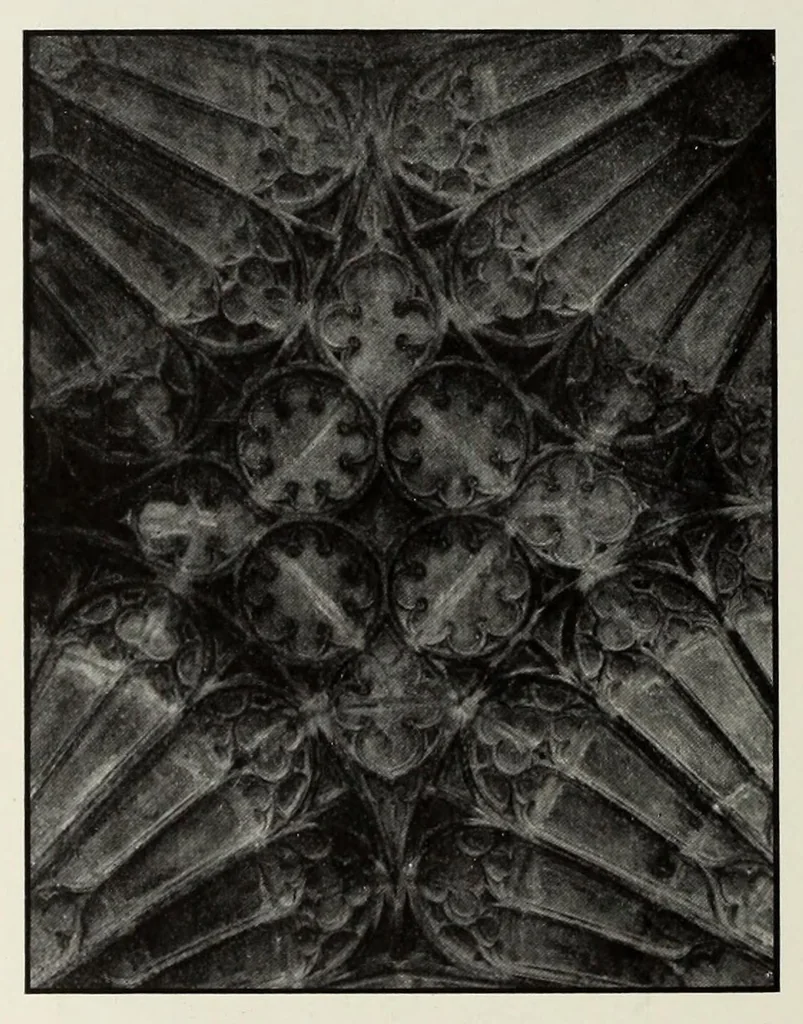
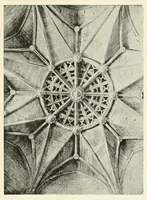
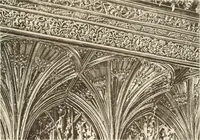
was square or polygonal ; similar treatments may be seen in the vaulting of the Dean's chapel and the Angel Tower at Canterbury and the staircase at Christ- church, Oxford.1 There seems to have been for some time a considerable amount of distrust of the new vault, at any rate when it had to span a… … Lady chapel of Christchurch, Hamp- Gloucester : South Bay of East Cloister F. B. shire, the Divinity School, and the choir of St. Frideswide's, Oxford, the vault is planned as if for a nave separated from aisles by pillars. But no pillars are built to support it. Instead of these, in each of the…
Church architecture · Cathedrals
Internet Archive · Getty Research Institute · Public domain (published before 1931). Free to use for anything.