The house : a manual of rural architecture, or, How to build country houses and out-buildings ... (1866)
Jacques, D. H. (Daniel Harrison), 1825-1877, author · New York : Excelsior Publishing House · leaf 89
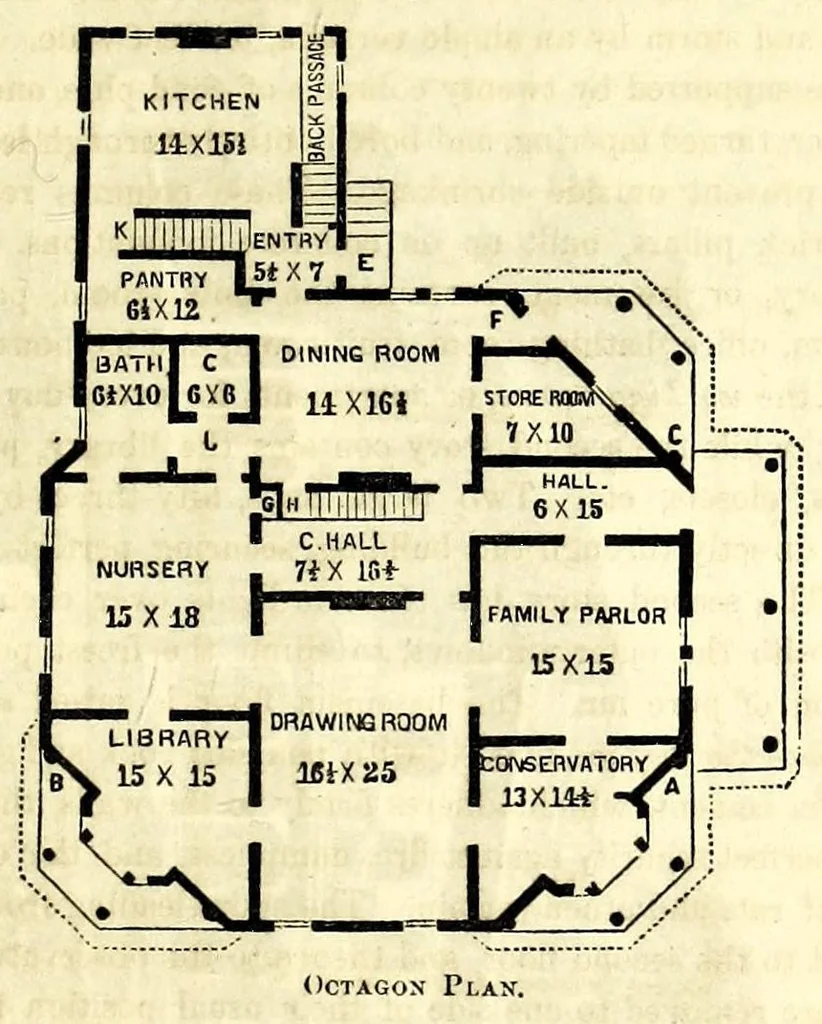
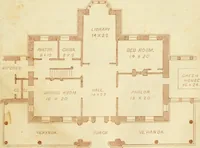
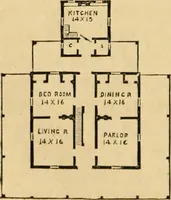
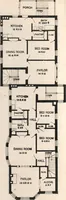
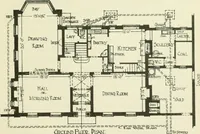
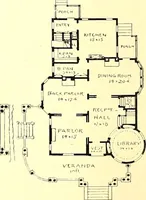
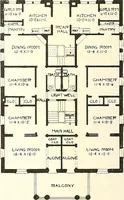
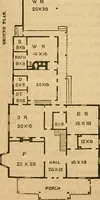
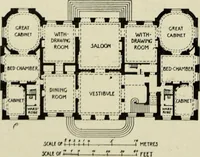
Houses of Two Stories. 83 1V.-S. H. MANN’S OCTAGON PLAN. This plan was designed by Mr. S. H. Mann, of Beloit, Wis., and first appeared in the Country Gentleman , together with basement and chamber plans. We give this alone, as furnisb- Fig. 50. … log hints, at least, toward the best possible arrangement of rooms within octagon walls, and giving the reader an oppor¬ tunity to compare this form with the rectangular. Our indi- v fdual opinion on the subject has already been expressed. V.-A SOUTHERN HOUSE. This design was made to meet the wants…
Architecture, Domestic · Country homes
Internet Archive · Getty Research Institute · Public domain (published before 1931). Free to use for anything.