The house : a manual of rural architecture, or, How to build country houses and out-buildings ... (1866)
Jacques, D. H. (Daniel Harrison), 1825-1877, author · New York : Excelsior Publishing House · leaf 64
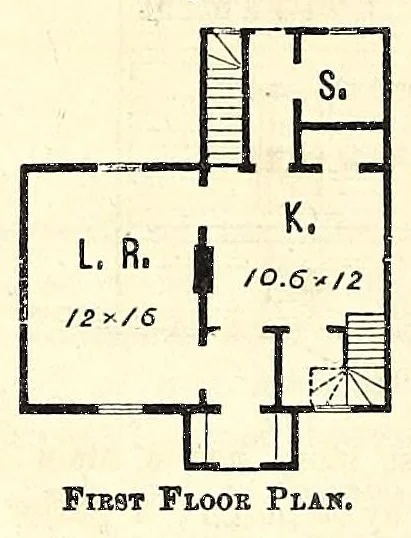
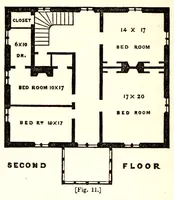
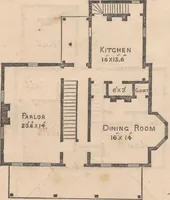
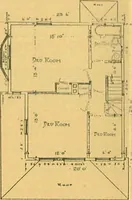
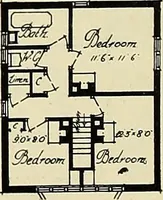
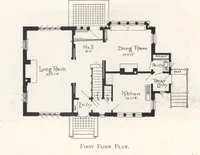
The House. 58 entered from the lobby or ball, and also communicating with the kitchen. One chimney suffices for both. The lean-to part, extended beyond the kitchen, affords space for the cellar staircase, a passage to the back entrance, a room for fuel, etc., and a large closet or pantry. The… … projecting beyond the wall inside. The closet next the stairs is 4.6X5 clear, besides the available space under the stairs. The chamber plan shows three sleeping apartments, with ample closet accommodations. A cellar extending under the kitchen and the lean-to part would be sufficient. This plan is…
Architecture, Domestic · Country homes
Internet Archive · Getty Research Institute · Public domain (published before 1931). Free to use for anything.