The house : a manual of rural architecture, or, How to build country houses and out-buildings ... (1866)
Jacques, D. H. (Daniel Harrison), 1825-1877, author · New York : Excelsior Publishing House · leaf 53
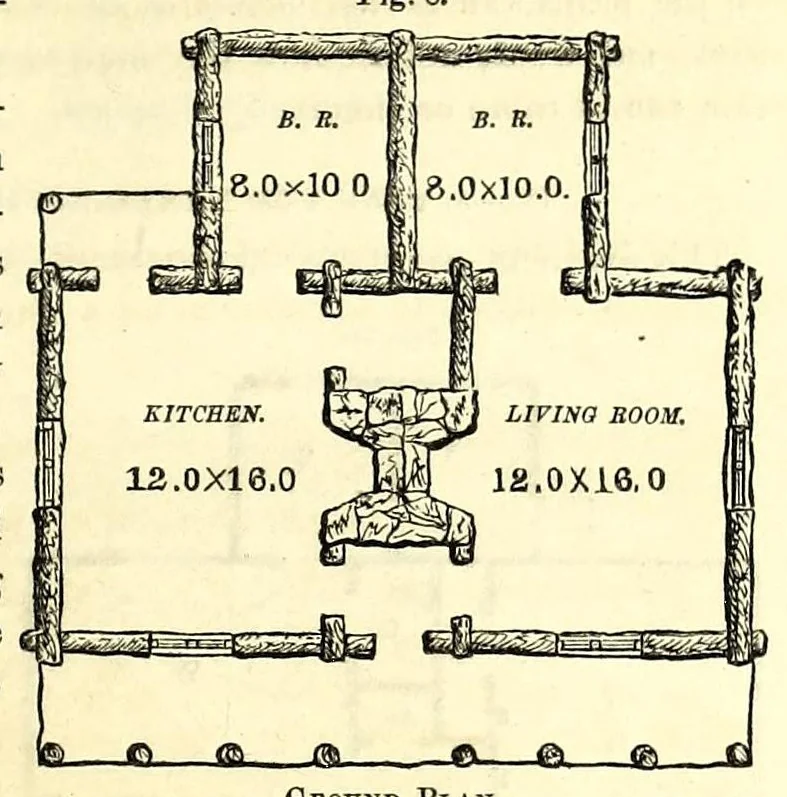
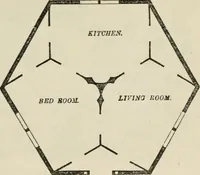
Cottages of One Stoey. 47 tute nothing equal¬ Fig. 8. … Geound Plan. III. — A HEXAGON PLAN. A Western correspondent, Mr. W. Holly, of St. Louis, fur¬ nishes the accompanying as an economical, simple, and con- venient plan for in¬ Fig. 9. closing and dividing a given space. The rooms, it will be seen, are all of the same size and form, and pre¬ sent the…
Architecture, Domestic · Country homes
Internet Archive · Getty Research Institute · Public domain (published before 1931). Free to use for anything.