The house : a manual of rural architecture, or, How to build country houses and out-buildings ... (1866)
Jacques, D. H. (Daniel Harrison), 1825-1877, author · New York : Excelsior Publishing House · leaf 149
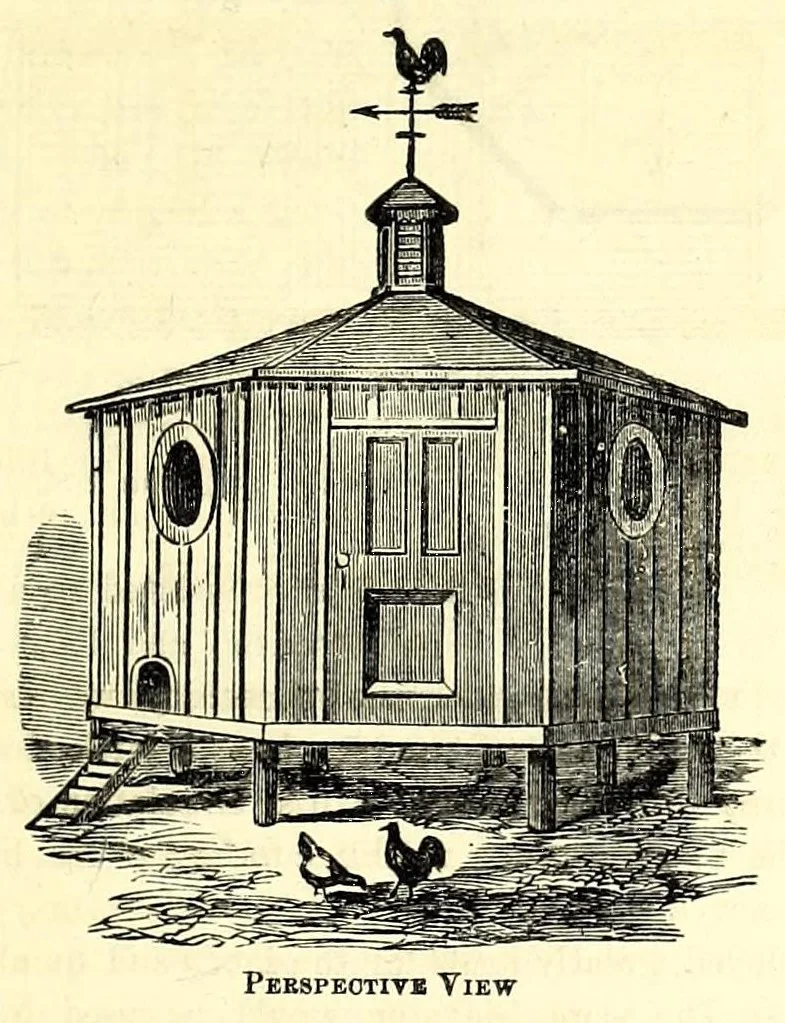
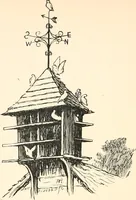
Bakns, Etc. 143 Till.— AN OCTAGON POULTRY HOUSE. This design is selected from Bement’s “ Poulterer’s Compan¬ ion.” It has been executed, we believe, near Factoryville, Staten Island. It is ten feet in diameter and six feet and a half high. The sills are 4 by 4, and the pistes 3 by 4 joists, halved… … plank. To guard against leakage by shrinking, the joints may be battened with lath or strips of thin boards. An eight-square frame supports the top of the rafters, leaving an opening oi ten inches in diameter, on which is placed an octagon chimney for a ventilator, which makes a very pretty finish.…
Architecture, Domestic · Country homes
Internet Archive · Getty Research Institute · Public domain (published before 1931). Free to use for anything.