The house : a manual of rural architecture, or, How to build country houses and out-buildings ... (1866)
Jacques, D. H. (Daniel Harrison), 1825-1877, author · New York : Excelsior Publishing House · leaf 143
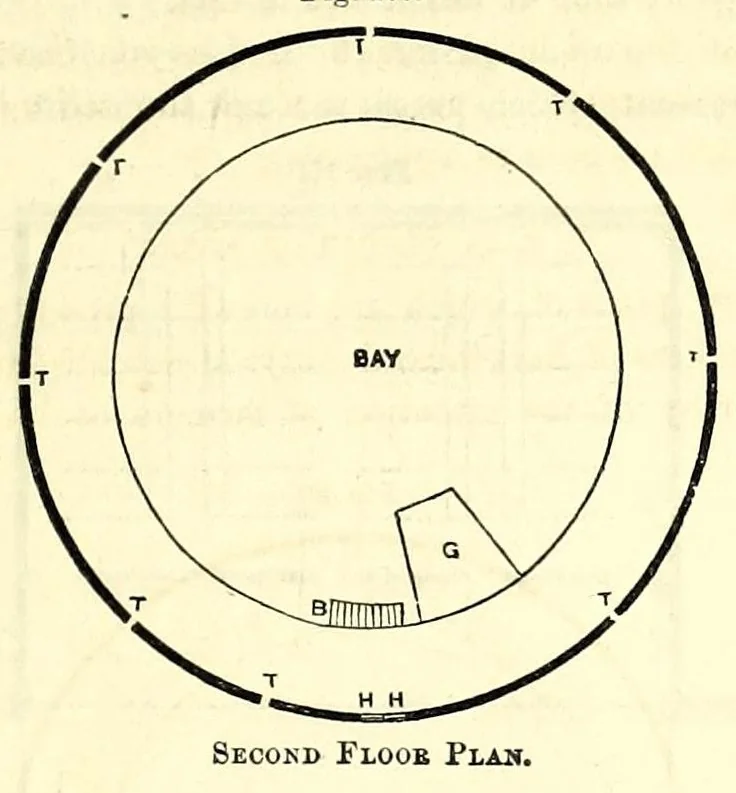
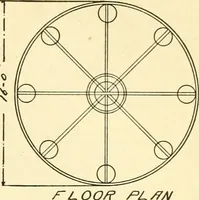
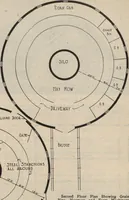
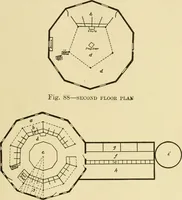
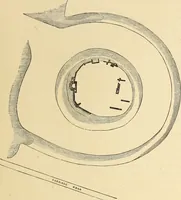
Bakns, Etc. 137 a ha;J feet between floors, and contains stalls for seventy head of cattle, and two calf-stables. These stalls are situated in a circle next the outer wall, with the heads of the animals point- Fig. too. … ing inward, looking into an alley in which the feeder passes around in front of and looking into the face of every animal. The circle forming the stable and alley-way is 14 feet wide, inside of which is the great bay. Over the stable and alley is the threshing-floor, which is 14 feet wide and about…
Architecture, Domestic · Country homes
Internet Archive · Getty Research Institute · Public domain (published before 1931). Free to use for anything.