Sturgis, Russell, 1836-1909 · New York : C. Scribner's Sons · leaf 38
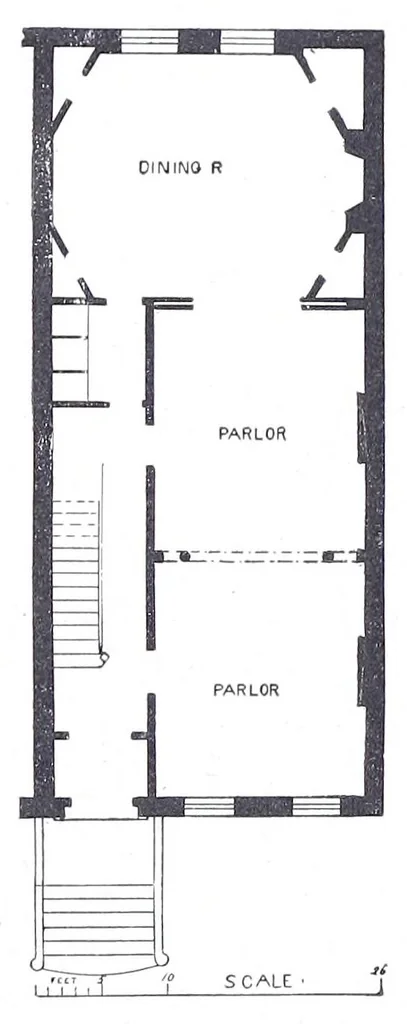
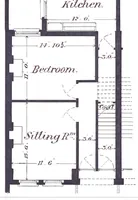
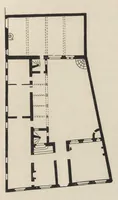
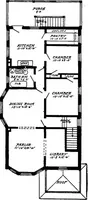
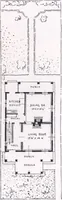
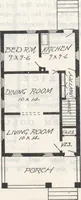
HOMES IN CITY AND COUNTRY simple house, Plan 1, with the addition of a back room and a vesti- bule. The back room was called the “ third room,” the “tea-room,” and often the “ extension.” Originally this room formed really a one- story extension, and was most commonly built as an after-tliouglit… … middle of the wall, and perhaps a single door- Plan 9. — New York House, 1860, Ground Floor Plan. way from the entry. It is hardly necessary to show these different steps in separate cuts. In all of them the back room is prepared for use as a dining-room, and that part of the hall or entry which is…
Architecture, Domestic
Internet Archive · Getty Research Institute · Public domain (published before 1931). Free to use for anything.