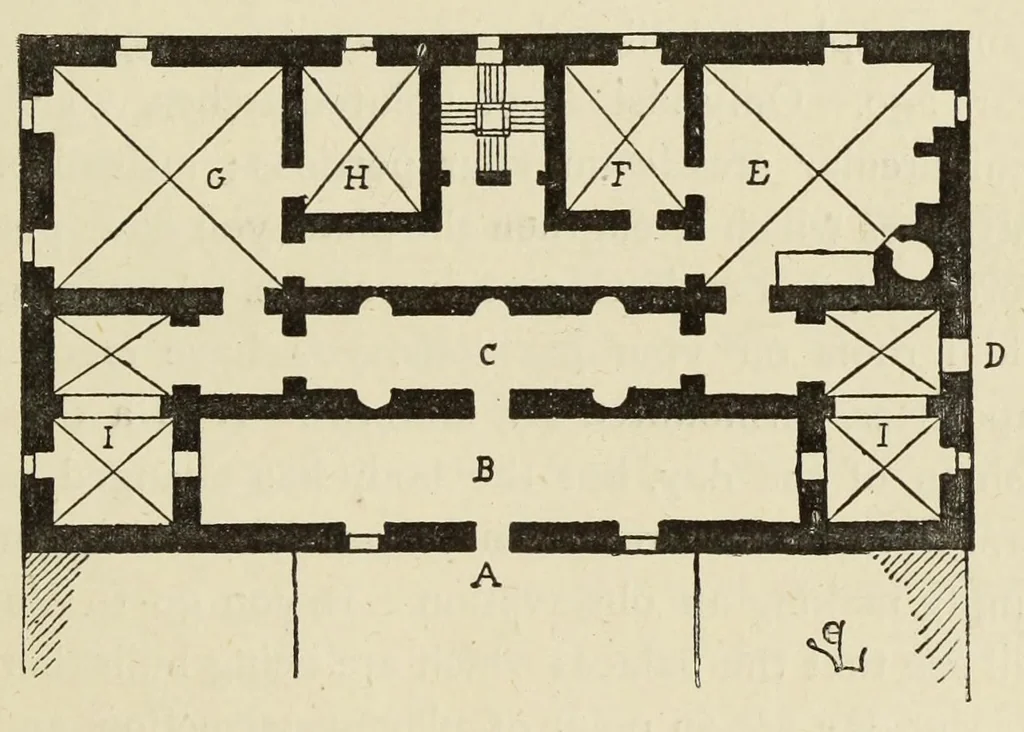
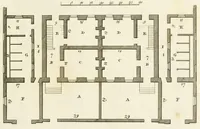
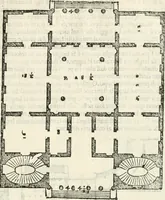
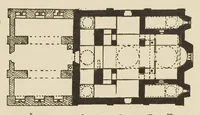
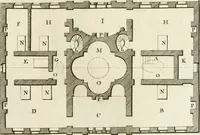
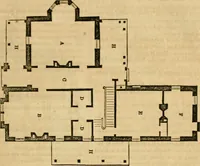
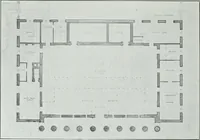
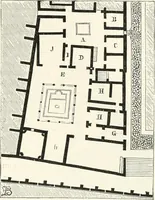
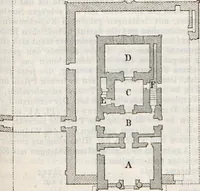
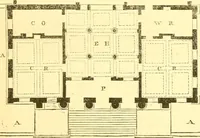
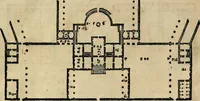
THE RENAISSANCE. 371 to get to the kitchen E, and the offices F, G, H. At I were cellars. The central staircase ascended to the living rooms, .and also descended to the cellars. The elevated ground- … Plan of a Renaissance Mansion (Paris). — Fig. ioi. iloor contained, besides the porticos, serving as vestibules, two ante-rooms K, a great hall L, and a large room M, with wardrobe N.
Architecture, Domestic · Dwellings
Internet Archive · Getty Research Institute · Public domain (published before 1931). Free to use for anything.