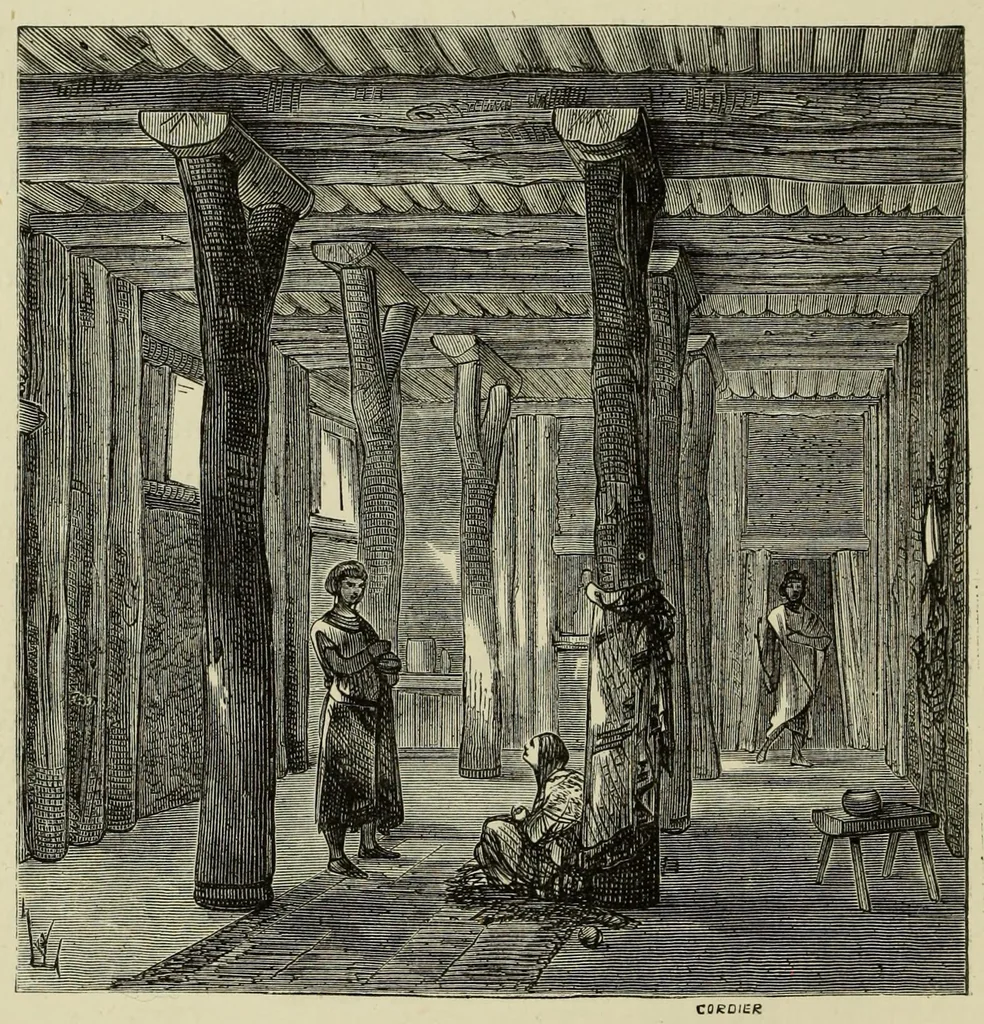
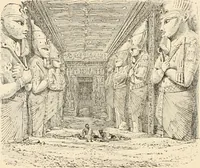
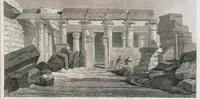
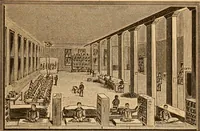
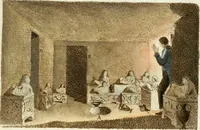
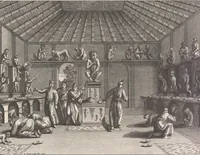
I2Ô A large room A was set out, and to support its heavy ceiling, eight trunks of trees forked at the top divided it into three bays. Adjoining this was a passage B, communi- cating with six chambers, and at the end a small sanctuary; for as the Aryas had then temples and priests, the religious… … coeoiee Interior of Median House. — Fig. 43. a kitchen R, and the room S allotted to the servants or dependants. A flight of wooden steps gave access to the terrace of the main building. As indicated in the plan,, the buildings were constructed with trunks of trees, placed vertically in double…
Architecture, Domestic · Dwellings
Internet Archive · Getty Research Institute · Public domain (published before 1931). Free to use for anything.