A history of architecture in Italy from the time of Constantine to the dawn of the renaissance (1901)
Cummings, Charles Amos, 1833-1905 · Boston, New York, Houghton, Mifflin and Company · leaf 148
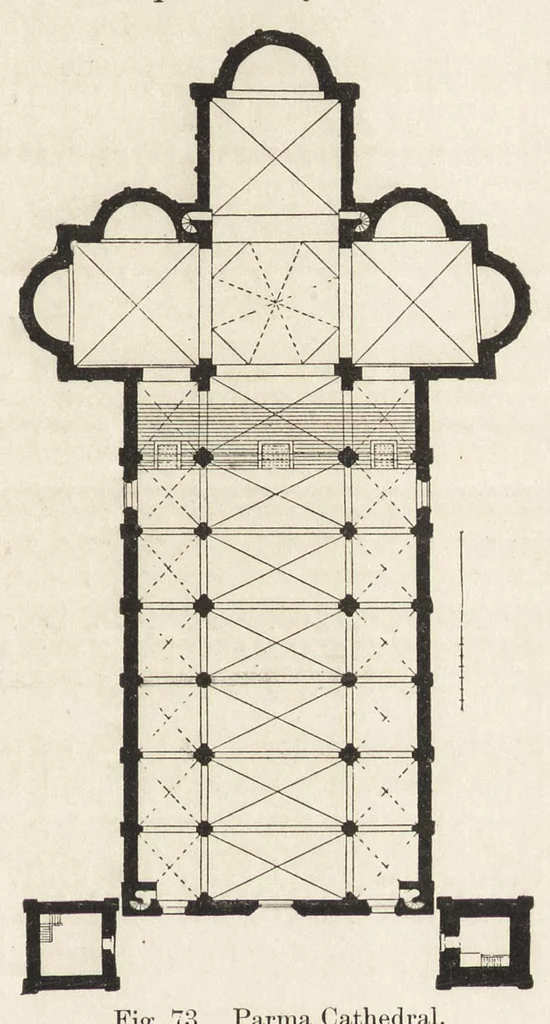
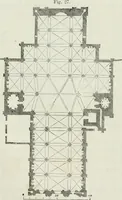
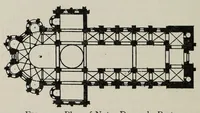
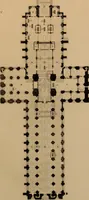
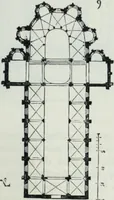
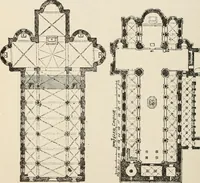
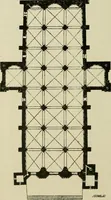
and transepts consisting each of a single square groined bay with a small circular apse. An additional apse opens from the east wall of each transept. The floor of this part of the church is raised far above the nave on account of the crypt below, and is approached by a flight of steps covering the… … FIs'. 73. Parma Cathedral. a system of sexpartite vaulting in square compartments, such as prevails in the two churches of Piacenza described above, and that the plan was changed after the walls had reached the height of the upper capitals. In this church the aisles are covered by galleries, but…
Architecture
Internet Archive · Getty Research Institute · Public domain (published before 1931). Free to use for anything.