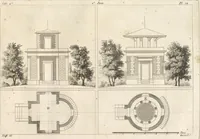
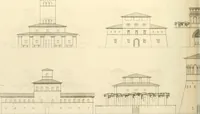
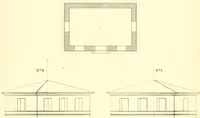
The rural architect : consisting of various designs for country buildings, accompanied with ground plans, estimates and descriptions (1805)
Gandy, Joseph Michael, 1771-1843 · London : Printed for John Harding · leaf 72
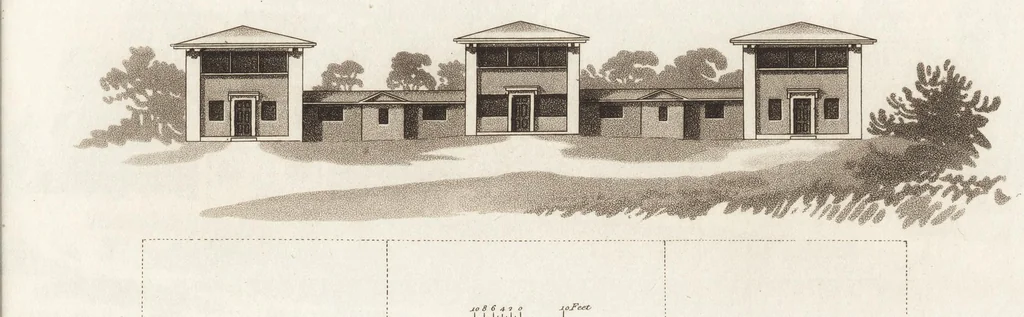
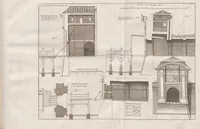
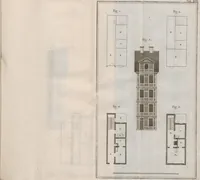
PlateXlX aerate ES en EN TNA i) | | … ! ' ' w86420 10F eet ‘ ‘ { : : | ' ‘ : ' i H ' ' ' ; re : 2 = : ; — eo gs oe), 7. C ‘| Ilo |Z. Beery is OU y D roving R si aT os ee w~e (ll GE Library ' 4 a A J : » B ‘ /5 —— ee 7S * = ~ 4 { Rexyerss) i Dare ' er 4 ' ' { H ‘ H ' G ! ‘ ' i v ' ' 1 ‘ 1 ‘ ¥ \ ' { \ ' 1 ' 4 ' i ‘ $ ‘ “4 ' : ' ‘ ‘4 ' :…
Farm buildings · Architecture, Domestic
Internet Archive · Getty Research Institute · Public domain (published before 1931). Free to use for anything.