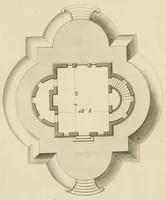
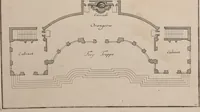
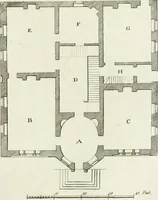
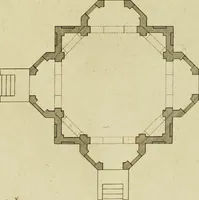
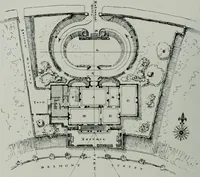
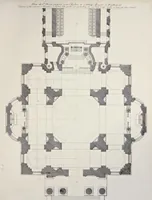
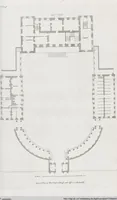
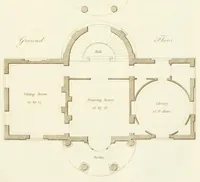
Vitruvius Scoticus : being a collection of plans, elevations, and sections of public buildings, noblemen's and gentlemen's houses in Scotland : principally from the designs of the late William Adams, Esq. architect (1810)
Adam, William, 1689-1748 · Edinburgh : Printed for Adam Black, and J. & J. Robertson ; London : T. Underwood and J. Taylor · leaf 48
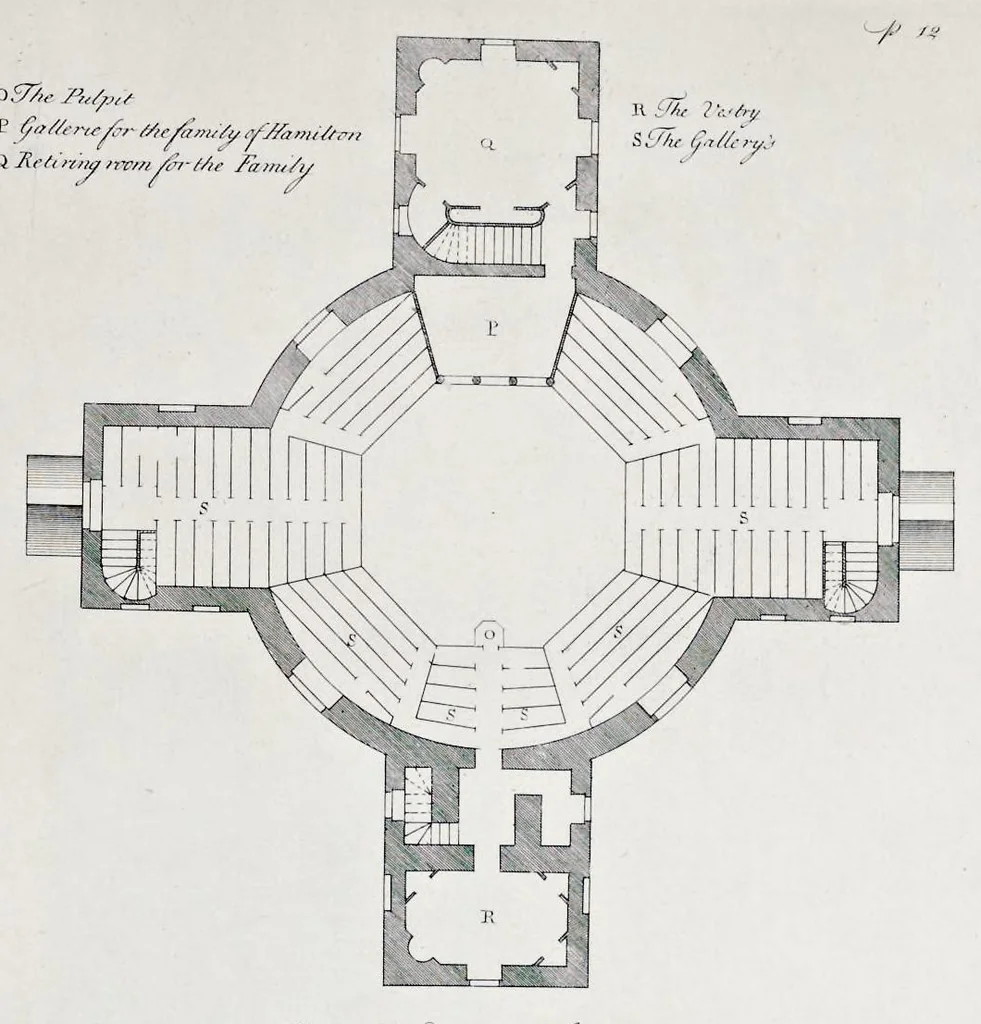
i** … C/Van erff/te’ tya//? ry • Or/ y. i\.c7/rt'J!>0(/y c’jf /Ac ZAurcAi ac ' /ee/Du&mA>' W./lfit/ r yv>- M/e ///< ti r Ac /Ac /iM/mA. HtJTie -/a ntifil; rccni fct'/famt/tcn f’amc/y cine/ A/a//crtc C T/ic 7ea-6/ ferr-Me & Ivise MZr-irecn/v I ‘J/ic. /h // cMr >c< Meet/' T>77ic Jimt/t and Al'rf/i A’c/vAce…
Adam, William, 1689-1748 · Architecture -- Scotland -- Designs and plans -- Early works to 1800 · Architecture, Domestic -- Scotland -- Designs and plans -- Early works to 1800
Internet Archive · Getty Research Institute · Public domain (published before 1931). Free to use for anything.