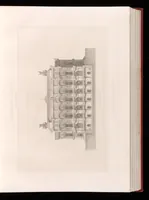
Vitruvius Britannicus, or, The British architect : containing the plans, elevations, and sections of the regular buildings, both publick and private, in Great Britain : with variety of new designs ... (1717)
Campbell, Colen, 1676-1729 · London : Sold by the author ..., John Nicholson ..., Andrew Bell ..., W. Taylor ..., Henry Clements ..., and Jos. Smith ... · leaf 142
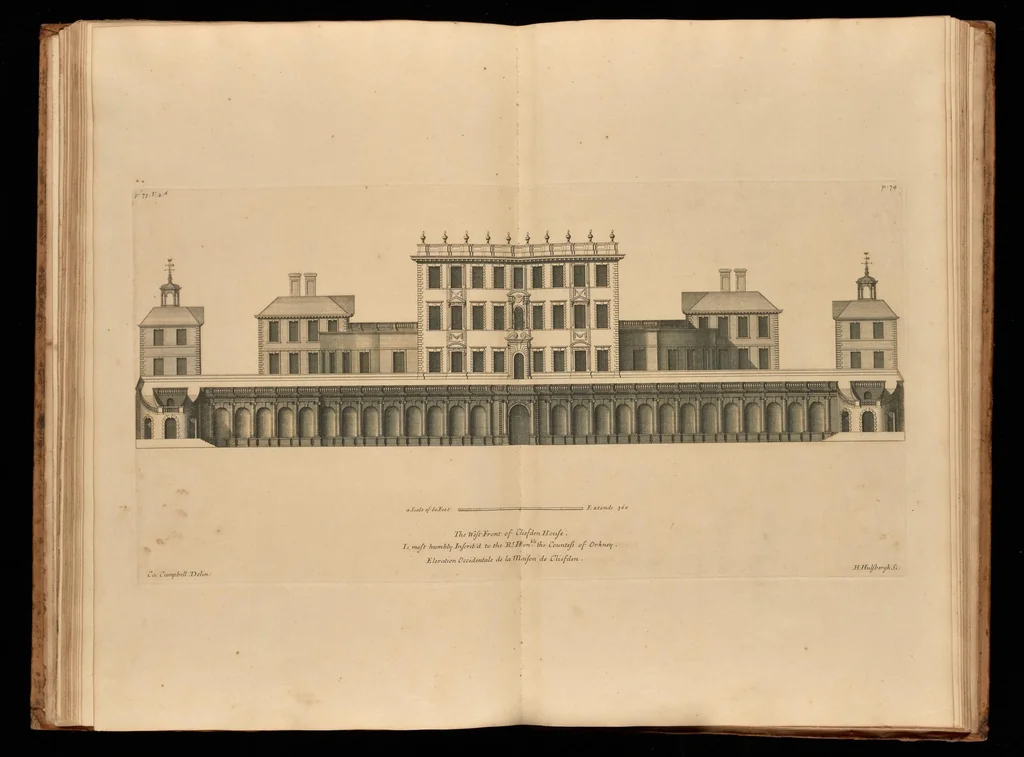
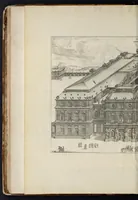
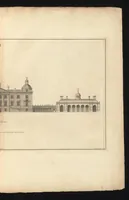
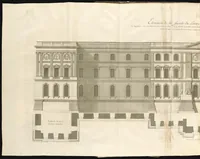
a Seule of b0Feet The Wift-Front of Chiefden Houfe. Ti, moft humbly Inferib'l to the B&TFon'! the Countef of Orkney - Elevation Occidentale de laMafon de Cliefden . HHulfbergh Se
Architecture -- Great Britain -- Early works to 1800 · Architecture -- Designs and plans -- Early works to 1800 · Landscape architecture -- Great Britain -- Early works to 1800 · Architecture · Landscape architecture · Great Britain
Internet Archive · Getty Research Institute · Public domain (published before 1931). Free to use for anything.