Pamphlets on English architecture assembled by George Gilbert Scott (1833)
Scott, George Gilbert, Sir, 1811-1878, Oxford Architectural Society, Architectural Society of the Archdeaconry of Northampton, Architectural and Archaeological Society for the County of Buckingham, St. Albans Architectural and Archaeological Society. Transactions · [England] · leaf 676
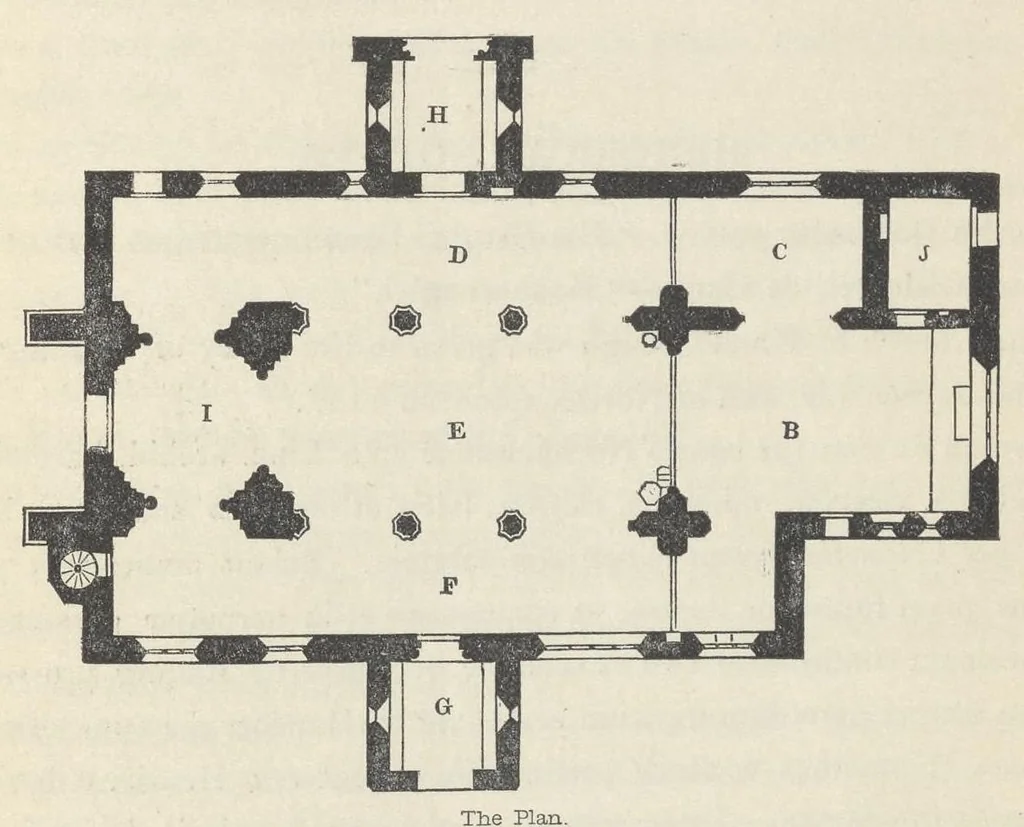
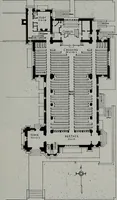
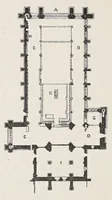
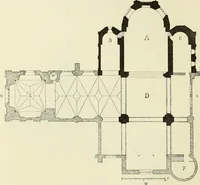
oded : the west door has a square dripstone, with trefoils in the spandrels : in the upper stage are four windows of two hghts, trefohed. The spire is octangular, with round mouldings on the angles : at the bottom, on the cardinal sides, are fouy ogee-headed windows of two lights, trefoded : on the… … The Plaxj.. FT. IN. IN. FT. 16 by 8 6 . . 27 B. Chancel 10 3 by . . 17 10 C. North Chapel . . 10 8 by 0 . . 50 D. North Aisle . . . 15 0 by 0 . . 34 E. Nave 10 8 by 0 . . 50 F. South Aisle . . . 8 9 by 8 G. South Porch . . . 9 8 by 0 . . 9 H. North Porch . , . 14 0 by 0 . . 14 I. Tower 8 6 by 0 . .…
Architecture · Church buildings · Church architecture
Internet Archive · Getty Research Institute · Public domain (published before 1931). Free to use for anything.