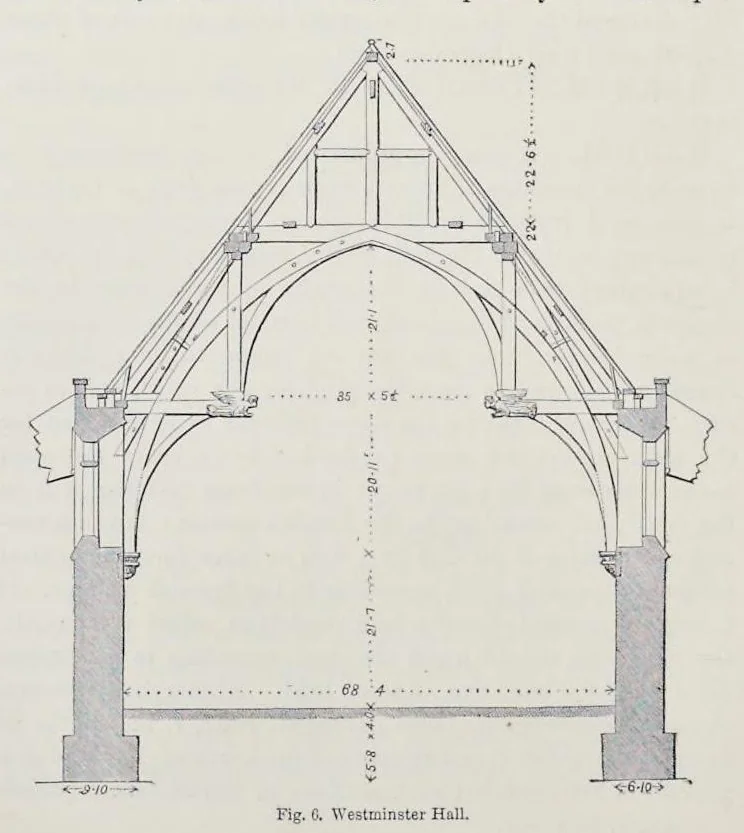
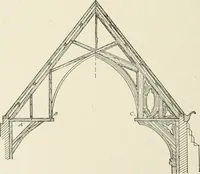
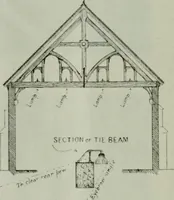
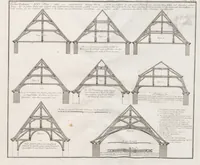
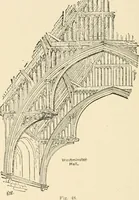
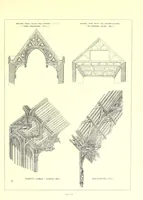
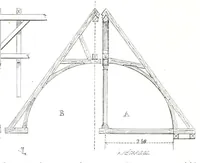
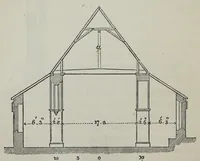
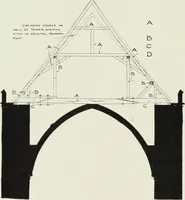
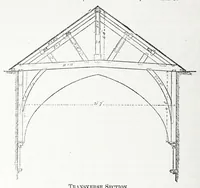
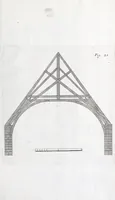
ength of the hammer beams, Fig. 3, which lower ends of the wall pieces were sometimes worked into niches filled with figures of saints, over whose heads were sus¬ pended elaborately carved canopies. The rafters, purlins, cor¬ nices and other timbers were always richly molded and carved, and the… … Fig. C. Westminster Hall.
Architecture -- Dictionaries
Internet Archive · Getty Research Institute · Public domain (published before 1931). Free to use for anything.