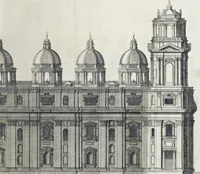
Vitruvius britannicus, or, The British architect : containing the plans, elevations, and sections of the regular buildings, both publick and private, in Great Britain, with variety of new designs ... (1715)
Campbell, Colen, 1676-1729 · London : Printed and sold by the author ..., Andrew Bell ..., W. Taylor ..., Henry Clements ..., and Jos. Smith ... · leaf 34
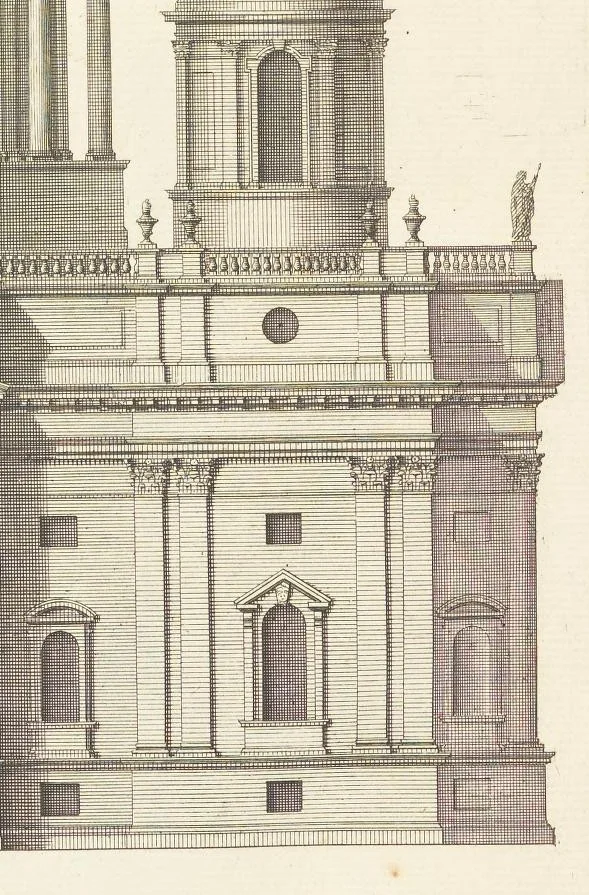
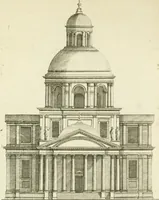
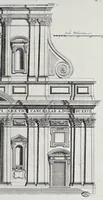
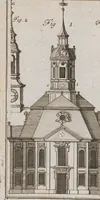
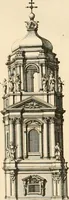
+ =i ae Be Hite AH 2 HE H à A: RU HR à LE IE Res É S Ht SHARE eH =a H iH} fit HA ATHLE À HE = 4 ee i : Hts i i pes il HE | RES | Ll | ll": = |. | SES ‘al i il | pate | EH | : | = th \\ | a : | | ME SO EH | i Ras js 3 : … Extends 280. 100 Feet This new Defign of my Invention for à Church in Lincolns nFields,1s mo/t humbly Inferibed bee EDET anca/ter Vicar of S! Martins in the Fields Po Der. of Midle/ex, and Prov oft of Queens Colledge Oxon . 5 ÆEle-anon dun Nouveau Defin demon Ins-ention pour une gl e dans la place…
Architecture · Architecture -- Great Britain · Architecture -- Designs and plans · Architecture -- Early works to 1800
Internet Archive · Getty Research Institute · Public domain (published before 1931). Free to use for anything.