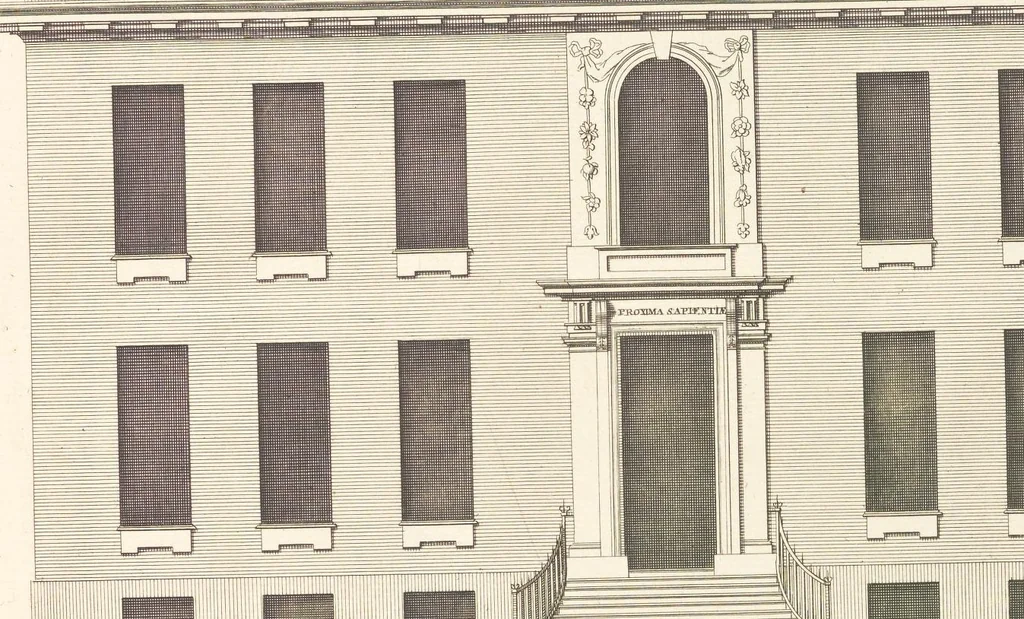
Vitruvius britannicus, or, The British architect : containing the plans, elevations, and sections of the regular buildings, both publick and private, in Great Britain, with variety of new designs ... (1715)
Campbell, Colen, 1676-1729 · London : Printed and sold by the author ..., Andrew Bell ..., W. Taylor ..., Henry Clements ..., and Jos. Smith ... · leaf 170
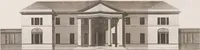
P3T i Il | | ||| il cn AA AN TTT TT | in A … HUT MM | | Extends 72 T + += T T T À 1a SS eS SSS SS = T 1 aScale of goFoet TheProfpect to the Yar dens of the Hon’? LAME,S IOHNSTON Esq® hi House ar TWITTENHAM 1m the County of NEE Sie SO ae Elevation Du cofte ‘Du Jardin Dela Maison Du Monfteur Mons: IOHNS TON a TWIT TENHAM Dans La ComteDe MIDLF,…
Architecture · Architecture -- Great Britain · Architecture -- Designs and plans · Architecture -- Early works to 1800
Internet Archive · Getty Research Institute · Public domain (published before 1931). Free to use for anything.