Vitruvius britannicus, or, The British architect : containing the plans, elevations, and sections of the regular buildings, both publick and private, in Great Britain, with variety of new designs ... (1715)
Campbell, Colen, 1676-1729 · London : Printed and sold by the author ..., Andrew Bell ..., W. Taylor ..., Henry Clements ..., and Jos. Smith ... · leaf 94
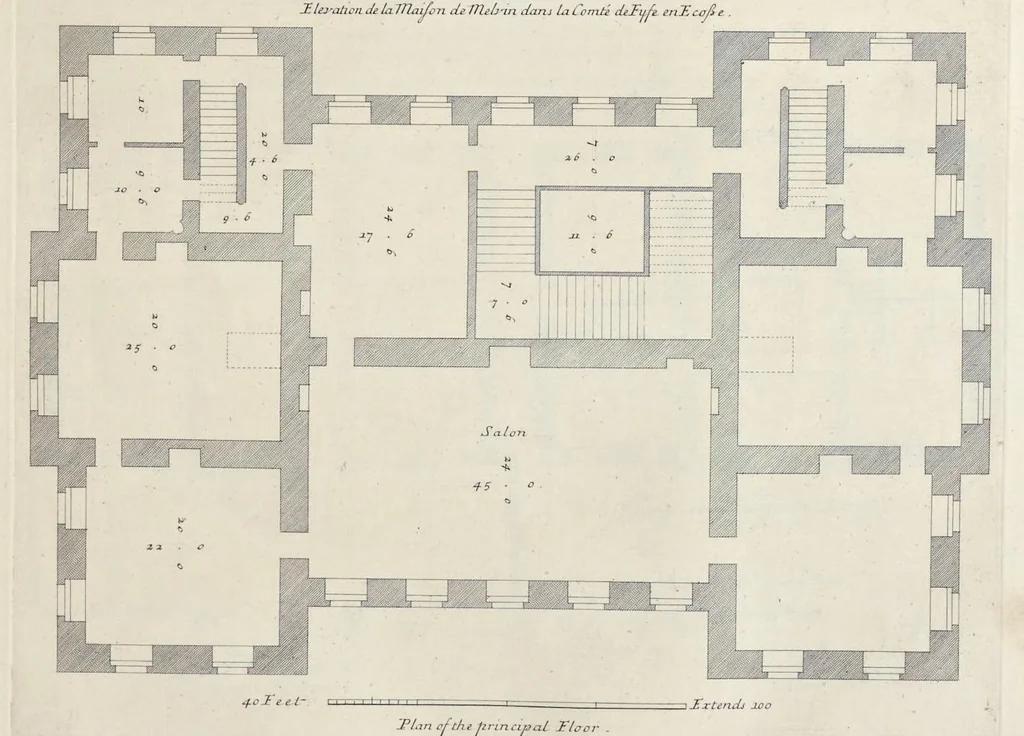
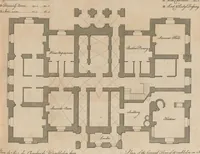
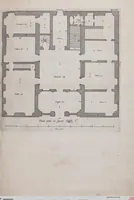
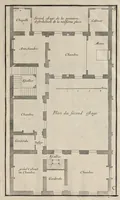
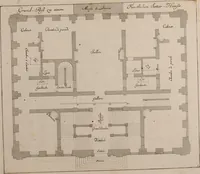
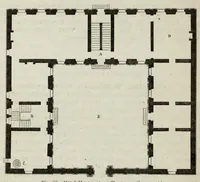
pisolia TheEleration of Melsin houfe in the Shire of Fyfe ins eSeat of the Ri Hon the Earl of Lesen Scotland th ñ this Plate us moft hum bly Inferibid ton rhom Elevation delaMaifon de Melvin dans la Comté deFyfe enE cope … Plan of th e principal Floor - Plan duprincpal Etage bell Delin Ca: Camp HHulfbergh Se:
Architecture · Architecture -- Great Britain · Architecture -- Designs and plans · Architecture -- Early works to 1800
Internet Archive · Getty Research Institute · Public domain (published before 1931). Free to use for anything.